Refine Search
Sort by
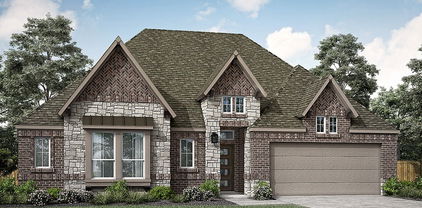
17009 Flagstone Dr, Celina
$525,000
4 Beds ⋅ 3 Baths ⋅ 21300075 MLS
THIS IS THE HOME FOR YOU AT A STEAL in a fabulous community!! Welcome home to Green Meadows in the heart of Celina ISD! This stunning newer construction home offers the perfect blend of style, comfort, and functionality in one of Celina’s most sought-after master-planned communities. Superb curb appeal as you drive up with a charming front porch. From the moment you step inside, you’ll be impressed by the soaring ceilings, beautiful wood floors, abundant natural light, and designer finishes throughout. The open-concept floor plan is both inviting and spacious, featuring a chef’s dream kitchen complete with a huge island, quartz countertops, high-end appliances, and a walk-in pantry. The kitchen seamlessly overlooks the expansive living area and oversized backyard, creating the perfect space for everyday living and entertaining. Step outside to enjoy the extended covered patio and outdoor space, ideal for hosting friends and family year-round. One of this home’s most desirable features is the private backyard that backs to open green space, offering peaceful views and no neighbors directly behind. The thoughtfully designed floor plan includes a flexible first-floor study that can easily serve as a fourth bedroom, along with a spacious primary retreat featuring a spa-inspired bath and relaxing atmosphere. Upstairs, you’ll find two generously sized secondary bedrooms, a full bath, and a large game room or second living area that provides plenty of space for everyone. Green Meadows offers an exceptional lifestyle with resort-style pools, splash pads, playgrounds, walking and biking trails, a clubhouse, and countless opportunities to connect with neighbors. Combined with highly acclaimed Celina ISD schools and the charm of historic downtown Celina just minutes away, this home truly has it all. Light, bright, beautifully designed, and perfectly located—this is the one you’ve been waiting for! New community amenities opening soon!

17009 Flagstone Dr, Celina

2120 Trevi Ln, Celina
$424,960
4 Beds ⋅ 4 Baths ⋅ 21295677 MLS
MLS# 21295677 - Built by Pacesetter Homes - Ready Now! ~ This home at 2120 Trevi Lane showcases the Highfield floor plan with 4 bedrooms and 3.5 bathrooms, offering a spacious and functional layout. A dedicated study provides the perfect space for work or quiet retreat. The game room features a sloped ceiling, adding dimension and character while creating a versatile space for entertainment. The master bedroom also includes a sloped ceiling, enhancing the overall design and comfort of the suite. The kitchen is equipped with 36? upper cabinets, stainless steel appliances, and brushed nickel light fixtures for a clean, modern finish. Added LED disk lighting brightens the living room, game room, and master bedroom, while pre-wiring for wall-mounted TVs in these spaces adds modern convenience. A covered patio completes the home, providing an inviting area for outdoor living.

2120 Trevi Ln, Celina

5964 Merian Dr, Pilot Point
$499,920
5 Beds ⋅ 4 Baths ⋅ 21291856 MLS
Gorgeous New Build in Creekview Meadows, Pilot Point: Make your dream home a reality in the highly sought-after Creekview Meadows home! Ready for you August 2026, this exquisite two-story Caldwell Floorplan effortlessly combines space, style, and convenience. With 5 spacious bedrooms and 4 beautifully appointed bathrooms, 3,451 sf, this home is ideal for both families living and entertaining. The Caldwell Floorplan brings you open concept living at its finest. The Gourmet Kitchen is a chef's delight, boasting top-of-the-line stainless steel appliances, sleek quartz countertops, and luxury vinyl flooring throughout, creating a warm and inviting atmosphere. Step outside to a generously sized covered back patio, perfect for hosting gatherings or enjoying quiet evenings outdoors.

5964 Merian Dr, Pilot Point

14510 Lovelace St, Pilot Point
$498,000
5 Beds ⋅ 4 Baths ⋅ 21282635 MLS
Brand New! Never Lived In! This Rose II by Bloomfield Homes offers 5 bedrooms, 4 bathrooms, game room, media room, study, and formal dining. Situated in the desirable Creekview Meadows community, this beautifully designed home showcases a spacious open-concept layout with extensive upgrades throughout, including a Deluxe Kitchen with a 5-burner cooktop, farmhouse sink, pot filler, smooth wrapped island with pendant lights, upgraded backsplash, trash can pull-out drawer, and ample cabinetry that flows seamlessly into the main living area, while the private study features elegant glass French doors and the media room is enclosed with double solid doors for added privacy; upgraded laminate flooring extends through the main areas of the first floor, complemented by upgraded carpet, 8' interior doors, cabinet hardware throughout, and 2-inch faux wood blinds throughout, with a spacious primary retreat featuring an enlarged shower and a secondary bath with upgraded shower, generously sized secondary bedrooms, and versatile living spaces for entertainment and relaxation, plus outdoor living including a covered patio with gas stub, all enhanced by strong curb appeal featuring a brick front porch, upgraded brick and stone exterior, an impressive 8' front door, 8' patio door, exterior uplights, and gutters. Visit Bloomfield Homes today at Creekview Meadows to tour this gorgeous Rose II.

14510 Lovelace St, Pilot Point

14506 Lovelace St, Pilot Point
$398,000
4 Beds ⋅ 2 Baths ⋅ 21278319 MLS
Brand New! Never Lived In! This Cypress by Bloomfield Homes offers 4 bedrooms, 2 bathrooms, and study. Situated in the desirable Creekview Meadows community, this gorgeous brick and stone home showcases an open-concept layout with beautiful upgrades throughout, including a Deluxe Kitchen with quartz countertops, stainless appliances, farmhouse sink, pot filler, trash can pull-out drawer, under cabinet lighting, and pendant lights above the island that flows seamlessly into the family room highlighted by a charming window seat, while the private study with glass French doors provides a perfect work-from-home space; upgraded laminate, tile, and carpet flooring are thoughtfully placed throughout the home, complemented by 8' interior doors, 2-inch faux wood blinds throughout the entire home, and quartz countertops in both bathrooms, with generously sized secondary bedrooms and a spacious primary retreat, plus outdoor living including a covered patio and fully landscaped yard complete with trees, plants, stone edging, sprinkler system, stained fencing, and gutters, all enhanced by strong curb appeal featuring a brick front porch and an impressive 8' front door. Visit Bloomfield Homes today at Creekview Meadows to tour this gorgeous Cypress.

14506 Lovelace St, Pilot Point

14506 Herschel St, Pilot Point
$499,920
4 Beds ⋅ 4 Baths ⋅ 21271899 MLS
MLS# 21271899 - Built by Pacesetter Homes - Ready Now! ~ This spacious home offers 4 bedrooms, 3.5 baths, and a layout designed for comfort and convenience. A guest suite is located downstairs with its own private bath, while the primary suite is tucked at the back of the home for added privacy. The primary bedroom features a window seat, extra windows for natural light, and direct access to the laundry room through the walk-in closet. The laundry also includes built-in cabinetry for extra storage. The deluxe kitchen includes pure white cabinetry paired with a soft gray island, Misty Carrara quartz countertops, and a herringbone tile backsplash. Functional upgrades like pot and pan drawers, a pull-out trash can, and GE stainless steel appliances make everyday tasks easier. Engineered hardwood flooring runs throughout the main living areas, tying the open-concept layout together. A private study is located at the rear of the home, ideal for a quiet work-from-home setup. Upstairs, the vaulted-ceiling game room creates an open and airy space to gather, while the media room offers the perfect setup for movie nights. Two additional bedrooms are upstairs and share a full bath with double sinks. Your Pacesetter Home comes equipped with a suite of smart features designed to enhance everyday living.-Ring Video Doorbell-Brilliant Smart Home System to control lighting and music-Honeywell Smart T6 Thermostat for energy savings-WiFi-enabled Garage Door-Rainbird Wifi-capable Sprinkler SystemPlus, enjoy added support with White Glove Service!

14506 Herschel St, Pilot Point

14561 Helena St, Pilot Point
$390,000
4 Beds ⋅ 3 Baths ⋅ 21257451 MLS
RISLAND HOMES 4102 floor plan. Welcome home! This beautifully designed 4-bedroom, 3-bath home in Creekview Meadow offers the perfect blend of comfort and functionality. The open layout creates a natural flow from the spacious family room into the dining area and kitchen, complete with a large island, walk-in pantry, and plenty of storage. The private primary suite provides a relaxing retreat with a spa-like bathroom and generous walk-in closet. A secondary bedroom with its own bathroom is ideal for guests or extended family. Step outside to enjoy the covered patio and backyard space, perfect for relaxing or entertaining. With thoughtful features like a large laundry room, 2-car garage, and included appliances: washer, dryer, refrigerator, and cordless blinds, this home is truly move-in ready. All of this in a vibrant neighborhood with easy access to top-rated schools, shopping, dining, and more. Turn this opportunity into your new address. Schedule your private showing today! Some photos have been virtually staged.

14561 Helena St, Pilot Point

16717 Freshwater Dr, Celina
$624,990
6 Beds ⋅ 4 Baths ⋅ 20935227 MLS
Discover the perfect blend of luxury and functionality in this stunning two-story home. Spanning 3,727 sqft, the Brown floor plan offers six bedrooms, four bathrooms, a formal dining room, a private study, a spacious game room, and a two-car garage, all thoughtfully designed for modern living. Enter inside to be greeted by soaring two-story vaulted ceilings in the great room, seamlessly connecting to the open kitchen, cozy casual dining area, and covered patio, ideal for both everyday living and entertaining. The gourmet kitchen boasts premium finishes, ample cabinetry, and a spacious island, making it a chef’s dream. The private primary suite is a true retreat, featuring a spa-inspired ensuite with split vanities, a luxurious garden tub, a separate walk-in shower, and an expansive walk-in closet. A secondary bedroom and full bathroom on the first floor provide a perfect space for guests. Upstairs, you'll find four additional bedrooms, each with walk-in closets, along with a sprawling game room, offering plenty of space for fun and relaxation. Nestled within the highly sought-after Green Meadows community, this master-planned neighborhood epitomizes an ideal lifestyle in a picturesque northern Dallas suburb. Residents can indulge in a wealth of amenities, including a beautifully designed clubhouse, a sparkling community pool, a fully-equipped fitness center, and vibrant playgrounds for children. The community also features open green spaces and scenic trails that inspire leisurely strolls or invigorating jogs. Conveniently located just west of Highway 289, this charming town offers an abundance of everyday conveniences, with a wide range of entertainment options and shopping venues just moments away.

16717 Freshwater Dr, Celina

16409 Freshwater Dr, Celina
$434,990
4 Beds ⋅ 3 Baths ⋅ 21250130 MLS
Enter this exquisite new construction home featuring the award-winning Juniper floor plan with 2,168 square feet of beautifully designed single-story living. This home offers the perfect blend of comfort and style, starting with an inviting entry that leads to a spacious open-concept layout. The modern kitchen is the heart of the home, complete with a generous pantry, stainless steel appliances, and a large center island that overlooks the dining area, expansive great room, and a covered patio, ideal for entertaining or relaxing outdoors. The luxurious primary suite provides a peaceful retreat, featuring a deep soaking tub, separate glass-enclosed shower, dual vanities, and a spacious private closet for all your wardrobe needs. Three additional secondary bedrooms are thoughtfully placed throughout the home to ensure privacy and comfort, making them perfect for guests or a home office setup. With its seamless layout and elegant finishes, this Juniper floor plan is designed for modern living in a serene and functional setting, ready to welcome you home. Nestled within the highly sought-after Green Meadows community, this master-planned neighborhood epitomizes an ideal lifestyle in a picturesque northern Dallas suburb. Residents can indulge in a wealth of amenities, including a beautifully designed clubhouse, a sparkling community pool, a fully-equipped fitness center, and vibrant playgrounds for children. The community also features open green spaces and scenic trails that inspire leisurely outdoor activities. Conveniently located just west of Highway 289, this charming town offers an abundance of everyday conveniences, with a wide range of entertainment options and shopping venues just moments away. Experience the perfect blend of luxury, comfort, and community in this remarkable home!

16409 Freshwater Dr, Celina

1705 Tuscan Pl, Celina
$524,960
4 Beds ⋅ 4 Baths ⋅ 21249647 MLS
MLS# 21249647 - Built by Pacesetter Homes - Ready Now! ~ 1705 Tuscan Place features the highly desirable Brighton floor plan with 4 bedrooms, 3.5 bathrooms, a study, a game room, and a spacious 3-car garage. The family room makes a statement with a soaring vaulted ceiling, while added LED disk lighting enhances the family room, game room, and master bedroom for a bright, modern feel. The deluxe kitchen is ideal for entertaining, showcasing 36? cabinets, stainless steel appliances, pendant lighting over the island, and a convenient butler’s pantry. The luxury master bathroom pairs beautifully with a pop-up ceiling in the master bedroom, creating a private retreat. Enjoy outdoor living on the extended covered patio, complete with a gas drop for future grilling. Additional highlights include windows at the dining room, full gutters, and pre-wiring for wall-mounted TVs in the family room, game room, and master bedroom for everyday living.

1705 Tuscan Pl, Celina

2112 Naples St, Celina
$489,960
4 Beds ⋅ 4 Baths ⋅ 21249633 MLS
MLS# 21249633 - Built by Pacesetter Homes - Ready Now! ~ 2112 Naples Street features the popular Richardson floor plan. A private study and abundant windows in the family room create a bright, flexible layout ideal for modern living. The deluxe kitchen stands out with 36? cabinets, stainless steel appliances, and refined brushed nickel light fixtures, making it both stylish and functional. The private primary suite offers added charm with a window seat and a spa-inspired bath with a separate tub and shower, while LED disk lighting enhances the family room, game room, primary bedroom, and study. Upstairs, the game room with a vaulted ceiling adds an airy, expansive feel and is pre-wired for a wall-mounted TV, along with the living room and primary bedroom. An extended covered patio with a gas drop for future grilling and full gutters around the entire home complete this well-appointed design focused on comfort, convenience, and lasting value.

2112 Naples St, Celina

5824 Blackwell Ave, Pilot Point
$535,000
5 Beds ⋅ 5 Baths ⋅ 21215026 MLS
RISLAND HOMES 4204-B floor plan. Space, style, and comfort converge in this exquisite, move-in-ready home at Creekview Meadows. Offering 5 bedrooms and 5 baths, on a premium, east facing lot. This home boasts an incredibly bright and open-concept layout with expansive windows throughout. The main floor is perfectly designed, featuring a dedicated study and a guest room (or 2nd bedroom), providing ultimate flexibility. The main-floor Primary Suite is a true sanctuary with a beautiful tray ceiling and a spa-inspired bathroom that is bright, spacious, and features two walk-in closets! The chef's kitchen showcases elegant quartz countertops and a seamless flow. The second floor is built for family and fun: it hosts a dedicated media room, a spacious game room, and three bedrooms. Two of the upstairs bedrooms have private en-suite baths, and the third bedroom has access to a separate full bath. Enjoy the outdoors on the covered patio overlooking a spacious backyard. Zoned to the highly regarded Celina ISD. Schedule your private showing today! MOVE IN READY NOW!

5824 Blackwell Ave, Pilot Point

5913 Maddie Ann Dr, Celina
$529,990
3 Beds ⋅ 3 Baths ⋅ 21207727 MLS
Discover new construction in Celina, TX at Green Meadows. Featuring stunning cathedral-style ceilings and abundant natural light, this single-story Vanderbilt plan sits on an oversized homesite just under ¼ acre and offers 3 bedrooms, 3 full bathrooms, a private study, and a 3-car garage. The striking white brick elevation creates exceptional curb appeal, while soaring 20-foot ceilings make the family room feel open and inviting. The chef-inspired kitchen features 42-inch cabinetry, quartz countertops, an oversized island, built-in oven and microwave, pots-and-pans drawers, and a large walk-in pantry. The spacious primary suite showcases a tray ceiling, while the spa-like bath includes a freestanding tub and an expansive walk-in closet with a center storage island. Luxury vinyl plank flooring, a dedicated study, a secondary bedroom with an en-suite bath, and a covered patio add comfort and functionality throughout. Residents enjoy resort-style amenities including a pool with waterslides, fitness center, pickleball and basketball courts, walking trails, playgrounds, horseshoes, shuffleboard, and an event amphitheater.

5913 Maddie Ann Dr, Celina

16529 Hidden Cove Dr, Celina
$524,900
4 Beds ⋅ 3 Baths ⋅ 21184317 MLS
This move-in-ready Green Meadows home combines the polished look and feel of a model home with thoughtful upgrades, flexible living space and a bright, open layout – without the wait, added upgrade costs or uncertainty that can come with building new. The floor plan features a private downstairs study, open kitchen and living area, first-floor primary suite and an upstairs game room with three additional bedrooms – providing comfortable separation for work, guests and everyday living. Thoughtful upgrades including quartz countertops, custom lighting, upgraded ceiling fans, whole-home sound wiring and smart-home features give the home a finished feel beyond the standard builder package. Outside, the extended covered patio creates additional space for relaxing, grilling and entertaining. Green Meadows offers resort-style pools, fitness center, pickleball and basketball courts, trails, fishing ponds, amphitheater and fire pits, with additional community amenities planned. An on-site Celina ISD elementary school is planned for fall 2027, and the Dallas North Tollway extension into Celina is currently scheduled to open in late 2027. Beautifully maintained, upgraded and available now – come experience this home in person.

16529 Hidden Cove Dr, Celina

5905 Maddie Ann Dr, Celina
$728,097
5 Beds ⋅ 4 Baths ⋅ 21155566 MLS
Fabulous new Frisco Plan home with 5 bedrooms, 4 full baths, guest suite, study, game room, media, open concept layout with two story family room that opens to dining and kitchen. Hardwood flooring thru first floor except carpet in guest bedroom and tile in the two baths. Master has hardwood floors. Hardwood winding stairs, off the foyer, transition to the open game room and media and 3 secondary bedrooms and 2 full baths. The kitchen has double stacked cabinets with a wood vent hood. The massive island and C-tops have Calcutta lv 5 quartzes. Ceiling fans in all bedrooms, family and game room. SS appliances double ovens, 3 car tandem garage. Elev C exterior with a balcony over the front porch. Neutral color pallet, this home is a winner!! Home is East facing on 75 X 120'ft lot. Green Meadows is a family community with beautiful amenity center with pool, fitness center, tennis and pickleball courts under construction HOA includes mowing, edging fertilizer, front lawn maintenance. List Price has been substantially discounted with use of builder's preferred lenders for financing or cash purchase. Full list price $848,941.

5905 Maddie Ann Dr, Celina

16405 Flatlands Way, Celina
$745,642
5 Beds ⋅ 4 Baths ⋅ 21154882 MLS
Entering this home, you are met with a secluded study room that you can turn into a guest suite with an attached bathroom and walk-in closet. Next you are greeted by the integrated kitchen and breakfast area that opens up to the formal dining and large family room. Your kitchen features many attractive elements like granite countertops, a kitchen island, and a spacious pantry. Adjacent to your beautiful sweeping staircase is your convenient downstairs powder bathroom, as well as your walk-in utility room and access to your two-car garage. Retreat to your master suite that gives you the option of including a bay window allowing for abundant natural light to seep through. The master en-suite bathroom features double walk-in closets, dual vanities, and a large soaker tub with a separate shower. Wander to the second story where you will discover a gameroom, a secondary bathroom, and a cozy media room. You will also find the third bedroom and the fourth bedroom with an attached full bathroom and each containing walk-in closets. Needing an extra bedroom for guests? Switch out the media room for a fifth bedroom and fourth bathroom to accommodate your needs.

16405 Flatlands Way, Celina

16421 Flatlands Way, Celina
$719,904
5 Beds ⋅ 4 Baths ⋅ 20885008 MLS
Beautiful open concept layout with a stunning curved staircase and soaring 2 story ceilings in the family room which is open to the kitchen and dining room. This home has 2 beds and 2 full baths on the main level plus a study. There is a large game room which overlooks the entry and main living area and a media room as well. The large backyard has a privacy brick fence at the back and the walking trail behind that. It also has a 3 car tandem garage. The community amenities include a fitness center, pool with waterslides, a community garden, community kitchen, amphitheater for events, which are planned by the onsite lifestyle coordinator. Tennis and Pickleball courts to come. It's like living on a vacation resort in a top rated school district! Don't miss this opportunity!

16421 Flatlands Way, Celina

Listings provided by North Texas Real Estate Information Systems (NTREIS). Listing data has been deemed reliable but is not guaranteed to be accurate by the MLS.

Last updated:

How much is your home worth?

Get instant property value now!