Refine Search
Sort by
12450 Jackson Rd, Krum
$669,900
4 Beds ⋅ 3 Baths ⋅ 21399630 MLS
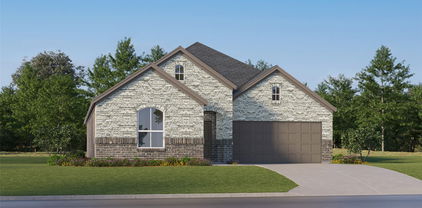
Ask us about our Trade In Trade Up program, we can buy your home! SPRAY FOAM ENCAPSULATED! Discover the allure of the Foxglove plan, an epitome of sophistication and comfort crafted by Riverside Homebuilders. This luxurious one-story abode spans 3,497 square feet, offering 4 bedrooms and 3 bathrooms, meticulously designed for modern living. With a 3-car garage and a thoughtful layout, convenience and elegance seamlessly intertwine to create an unparalleled living experience. As you step through the front door, you're greeted by an open and airy foyer with wood look tile in the main areas, setting the tone for the home's inviting atmosphere. Off of the foyer, the luminous dining room awaits, perfect for hosting memorable gatherings with friends and family. Adjacent to the foyer, discover two versatile flex rooms, adaptable to your every need—whether it be a home gym, office or creative space. Continue through to the heart of the home, where the magic unfolds—a sprawling family room adorned with a cozy fireplace, nestled near a charming nook and a chef-inspired kitchen boasting ample counter space and storage areas. On one side of the home, three traditional bedrooms each feature a walk-in closet and are accompanied by two bathrooms for utmost convenience. For added entertainment, indulge in the media room, ensuring every member of the family has a space to fulfill their passions. On the opposite side, the owner's suite awaits, offering a sanctuary of luxury with top-quality features, a stunning owner's bath and an incredible walk-in closet. In the Foxglove plan, luxury, convenience and versatility converge to create the perfect haven for modern living.

12450 Jackson Rd, Krum

35 Creekside Dr, Trophy Club
$749,900
4 Beds ⋅ 4 Baths ⋅ 21399821 MLS
Welcome to this spacious 4-bedroom, 3.5-bath home in the heart of Trophy Club, offering over 3,600 square feet of beautifully designed living space on a generous HUGE, .335-acre lot WITH A POOL! A soaring entry, warm wood flooring and abundant natural light create an inviting first impression. The flexible floor plan includes a private home office, formal dining room and an open living area anchored by a fireplace and walls of windows overlooking the backyard oasis. The oversized kitchen features granite countertops, a large center island, gas cooktop, 2 ovens, abundant cabinetry and an adjoining breakfast area. The downstairs primary suite provides a peaceful retreat with backyard views and a spacious bath featuring dual vanities, a freestanding soaking tub and an oversized walk-in shower. Upstairs, the large game room offers plenty of space for entertaining, relaxing or family fun, along with generously sized secondary bedrooms (with walk-in closets) and baths. Step outside to your own private backyard escape featuring a sparkling pool and spa, expansive patio, covered outdoor living area, mature landscaping and plenty of grassy space. Complete with a two-car garage and a prime Trophy Club location, this home offers the space, flexibility and outdoor lifestyle buyers are looking for! A+ RATED SCHOOLS! Recent significant updates include: 2021 - pool remodel; 2023 - partial fence replacement, ac, H-blower motor and wheel replacement; 2024 - upstairs bath remodel, water heater replaced; 2025 Bosch dishwasher replaced; 2026 other water heater replaced.

35 Creekside Dr, Trophy Club

1604 Woodpecker St, Denton
$375,000
4 Beds ⋅ 2 Baths ⋅ 21390610 MLS
Welcome to 1604 Woodpecker Street in Denton’s Eagle Creek community. Built in 2024, this four-bedroom, two-bath home pairs a fresh, mid-century-inspired exterior with a covered front porch and welcoming landscaping. Inside this open floorplan, tile flooring extends throughout the home, with carpet removed from all four bedrooms. The kitchen features upgraded appliances and hardware, plus a reverse osmosis drinking water system with a dedicated faucet, epoxy flooring and tankless water heater in the garage. Outside, the redesigned backyard offers turf and added French drains. An epoxy garage floor and water softener system add to the thoughtful upgrades. Clean and inviting, this home offers convenient access to major roadways, the University of North Texas, and less than a 10 minute drive to historic downtown Denton.

1604 Woodpecker St, Denton

2665 Woodside Dr, Highland Village
$639,000
4 Beds ⋅ 3 Baths ⋅ 21399722 MLS
IT’S ALL ABOUT THE LOT—AND THIS ONE DELIVERS. Set in sought-after Highland Shores, this beautifully maintained 4-bedroom home offers 2,951 square feet, a 2-car garage and an exceptional setting with a pool, expansive decking and peaceful green space beyond—with no backyard neighbors. Inside, neutral finishes and abundant natural light create a fresh, welcoming feel. The light-filled kitchen opens easily to the main living areas, while the first-floor primary suite, with backyard access door, provides privacy and convenience. Upstairs, three additional bedrooms are complemented by a recently renovated bath and a comfortable flex space ideal for a movie room, home office, game room or relaxed second living area. Step outside and the setting becomes the showstopper. The spacious backyard, pool and generous deck create an inviting space for entertaining, unwinding or simply enjoying the privacy and green views. Located near Highland Shores trails, parks, shopping and dining, 2665 Woodside Drive combines a versatile floor plan with the kind of backyard setting that is increasingly hard to find in Highland Village.

2665 Woodside Dr, Highland Village

9855 Cedarcrest Dr, Providence Village
$275,000
3 Beds ⋅ 3 Baths ⋅ 21400675 MLS
BRAND-NEW ROOF AND FRESH CARPET IN AUGUST 2026! NEW HVAC AND NEW SOD IN 2026! FRESH INTERIOR AND EXTERIOR PAINT IN SEPTEMBER 2026! Morning coffee on the second-story balcony and evenings overlooking the pasture await at this cute, turnkey 3-bedroom, 2.5-bath home in Providence Village. With pasture behind the fenced backyard instead of another row of homes, the setting offers a welcome sense of openness. Inside, soaring two-story ceilings welcome you into a bright living and dining space with wood-look flooring and a cozy corner fireplace. Bay windows fill the kitchen with natural light, while stainless steel appliances and a breakfast bar make everyday meals and casual gatherings easy. French doors lead into the primary bedroom with a spacious attached bath and walk-in closet. Enjoy dinner beneath the covered patio or retreat to the upstairs balcony to unwind. Beyond your front door, Providence’s amenities make it easy to fill a Saturday. Enjoy two pool complexes featuring junior Olympic pools, a 35-foot waterslide and tot pools. Explore seven community lakes, including 25-acre Lake Providence, with fishing and miles of scenic trails for walking, jogging and biking. Pocket parks, playgrounds, greenbelts and picnic areas invite you outdoors. Tennis and basketball courts, soccer fields and baseball fields offer room to play, while a fitness center, clubhouse and community center round out the neighborhood amenities. Nearby Providence Elementary, shopping, dining and access to US-380 add everyday convenience, with Lewisville Lake offering even more outdoor recreation. Unpack, settle in and make yourself at home at 9855 Cedarcrest Drive.

9855 Cedarcrest Dr, Providence Village

5412 Polina St, Aubrey
$529,990
4 Beds ⋅ 4 Baths ⋅ 21395152 MLS
Built by M-I Homes. Discover this home at 5412 Polina Street in Aubrey, Texas. The property is set in a well-established neighborhood with convenient access to local parks and outdoor activities. Key Features: • 4 bedrooms with the owner's bedroom on the main level * Home Office , Game Room and Media. • 3 full bathrooms and 1 half bathroom • Open-concept living areas for entertaining and daily living • Front-load garage and versatile additional rooms This two-story home offers a flexible floorplan that balances privacy and communal space. The owner's bedroom on the main level provides a private retreat, while the open living and dining areas encourage connection and flow throughout the home. Extra rooms can accommodate a home office, guest space, or hobbies, giving the home adaptability for a variety of lifestyles. Quality finishes and thoughtful design details are present throughout each space. Neighborhood & Location Benefits: • Easy access to local parks and outdoor recreation • Located within top-rated Prosper ISD. • Family-friendly neighborhood with well-planned streets and homes • Close to shopping, dining, and community amenities Contact our team to learn more.

5412 Polina St, Aubrey

5000 Clotho Rd, Aubrey
$497,990
4 Beds ⋅ 3 Baths ⋅ 21397803 MLS
Built by M-I Homes. Welcome to 5000 Clotho Road, Aubrey, Texas — a stunning new construction home built by M-I Homes. This 2-story home offers a thoughtfully designed living space, featuring 4 bedrooms, 3 full bathrooms, and a home office. Step inside to discover an open-concept living space that brings together comfort and quality design. Every detail of this home has been carefully considered, from the well-proportioned rooms to the seamless flow between living areas. The layout is ideal for both everyday living and entertaining. Key Features: 4 spacious bedrooms, a home office and game room across 2 above-ground levels 3 full bathrooms New construction by M-I Homes Open-concept living space with a functional, well-designed floorplan Covered patio for outdoor relaxation and entertaining Owner's bedroom with a private en-suite bathroom Quality of Design on a spacious corner homesite This home reflects the craftsmanship and attention to detail that M-I Homes is known for. The floorplan balances private and shared spaces, ensuring every member of the household enjoys both comfort and connectivity throughout the home. Schedule your visit today!

5000 Clotho Rd, Aubrey

7028 Butterfield Dr, Sanger
$291,990
3 Beds ⋅ 3 Baths ⋅ 21395071 MLS
Built by MI Homes. Welcome to 7028 Butterfield Drive in Sanger, Texas: a beautifully crafted new construction single-story home. Offering a thoughtful floorplan designed with quality and functionality in mind. Featuring an open-concept living space, this home provides a seamless flow between the main living areas, making it ideal for both everyday living and entertaining. The well-appointed kitchen connects naturally to the dining and living spaces, creating a warm and inviting atmosphere throughout. Key Features: * 3 bedrooms * 2 full bathrooms and 1 half bathroom * New construction by M-I Homes * Open-concept living space * Patio for outdoor enjoyment * Quality construction and thoughtful design throughout The owner's bedroom features a private en-suite bathroom, offering a comfortable retreat at the end of each day. 2 additional bedrooms provide flexible space for family, guests, or a home office. The half bathroom adds convenience for visitors and daily routines. The quality of design is evident in every detail of this home, from the carefully planned floorplan to the refined finishes throughout. Schedule your visit today!

7028 Butterfield Dr, Sanger

7027 Winecup Ln, Sanger
$335,990
4 Beds ⋅ 2 Baths ⋅ 21394921 MLS
Welcome to 7027 Winecup Lane, Sanger, Texas — a new construction single-story home built by MI Homes. This Quick Move-In home offers of thoughtfully designed living space with 4 bedrooms, a home office and 2 bathrooms, all on 1 level for convenient single-story living. Step inside to discover an open-concept living space that brings together everyday comfort and quality design. The floorplan features clean lines, well-proportioned rooms, and a cohesive aesthetic throughout. Key highlights of this home include: 4 spacious bedrooms designed for comfort and functionality. Home Office. 2 full bathrooms with quality finishes. Open-concept living space ideal for daily living and entertaining Single-story floorplan Covered patio for enjoying outdoor time in any weather New construction built with attention to quality and detail by MI Homes The owner's bedroom serves as a private retreat, complete with an en-suite bathroom featuring quality fixtures and finishes. The remaining 3 bedrooms provide ample space for family or guests. The covered patio extends the living area outdoors, offering a welcoming space for relaxation or gatherings. Every detail of this home reflects the quality of design and craftsmanship that MI Homes is known for, from the well-planned layout to the carefully selected materials and finishes throughout. Schedule your visit today!

7027 Winecup Ln, Sanger

13053 Limestone St, Providence Village
$330,990
4 Beds ⋅ 2 Baths ⋅ 21396921 MLS
Built by M-I Homes. Welcome to 13053 Limestone Street, Providence Village, TX — a new construction single-story home built by M-I Homes. This Quick Move-In home offers a thoughtfully designed living space with 4 bedrooms and 2 bathrooms, all on 1 level for convenient, accessible living. Step inside to discover an open-concept living space that creates a seamless flow between the main gathering areas of the home. The quality of design is evident throughout, with well-planned layouts and clean finishes that reflect careful attention to detail. The owner's bedroom features a private en-suite bathroom, providing a comfortable retreat at the end of the day. Key Features: 4 bedrooms and 2 bathrooms New construction by M-I Homes Open-concept living space Covered patio for outdoor enjoyment Quality design and finishes throughout The covered patio extends your living area outdoors, offering a great space for relaxing or entertaining. This home is situated in a welcoming neighborhood with convenient proximity to parks, making it an ideal setting for an active lifestyle and everyday recreation. With its single-story floorplan, generous square footage, and quality construction, this home delivers both comfort and practicality for families, professionals, and anyone seeking a well-built new home in a desirable neighborhood.

13053 Limestone St, Providence Village

11210 Balcones Dr, Frisco
$475,000
3 Beds ⋅ 2 Baths ⋅ 21386673 MLS
Welcome to 11210 Balcones Drive, where a top-to-bottom remodel meets an established Frisco neighborhood. This beautifully updated single-story home features 3 bedrooms, 2 bathrooms and 1,837 square feet with a bright, open layout and stylish finishes throughout. From the moment you step inside, the home feels fresh, modern and completely move-in ready. Luxury vinyl plank flooring flows through the main living areas, complemented by updated lighting, neutral finishes and abundant natural light. The spacious family room is anchored by a dramatic floor-to-ceiling fireplace surround and opens easily to the dining area and kitchen, creating a layout made for both everyday living and entertaining. The kitchen has been refreshed with white cabinetry, stainless steel appliances, generous counter space, a center island, breakfast bar and pantry. The primary suite is a true showstopper with vaulted ceilings and a fully remodeled ensuite bath featuring a freestanding soaking tub, oversized frameless glass shower, custom vanity, striking black fixtures and a walk-in closet. Two additional bedrooms offer plenty of flexibility for guests, family or a home office. Outside, you’ll find a private fenced backyard, landscaped corner lot and rear-entry two-car garage. The Fairways community also offers a pool and playground, and the home is zoned to Purefoy Elementary, Griffin Middle School and Wakeland High School in Frisco ISD. Fresh, stylish and extensively updated from top to bottom, this is the kind of home where you can simply unpack and start enjoying Frisco living.

11210 Balcones Dr, Frisco

7026 Butterfield Dr, Sanger
$291,990
4 Beds ⋅ 2 Baths ⋅ 21395405 MLS
Built by M-I Homes. Welcome to 7026 Butterfield Drive, Sanger, Texas — a beautifully designed new construction single-story home built by M-I Homes. This Quick Move-In home offers a thoughtfully planned living space, featuring 4 bedrooms and 2 bathrooms. Step inside to discover an open-concept living space that creates a seamless flow between the kitchen, dining, and living areas. The quality of design is evident throughout, with carefully selected finishes and attention to detail in every room. The owner's bedroom features a private en-suite bathroom, providing a comfortable retreat at the end of the day. Outdoor living is equally inviting, with a covered patio that extends your entertaining and relaxation space beyond the interior walls. Key Features: New construction single-story home by M-I Homes 4 bedrooms and 2 bathrooms Open-concept living space with a flowing floorplan Owner's bedroom with private en-suite bathroom Covered patio for outdoor enjoyment Quality construction and design throughout This home is situated in a welcoming neighborhood that offers convenient proximity to local parks, making it ideal for those who enjoy outdoor activities and recreation. The surrounding area provides a friendly atmosphere with well-maintained streets and a strong sense of neighborhood pride, perfect for families and individuals alike. Schedule your visit today!

7026 Butterfield Dr, Sanger

7025 Paintbrush Ln, Sanger
$335,990
4 Beds ⋅ 2 Baths ⋅ 21395387 MLS
Built by M-I Homes. Welcome to 7025 Paintbrush Lane, Sanger, Texas — a new construction single-story home built by M-I Homes. This Quick Move-In home offers a thoughtfully designed living space with 4 bedrooms and 2 bathrooms, perfect for comfortable everyday living. Step inside to discover an open-concept living space that connects the main gathering areas of the home, creating a seamless flow ideal for both entertaining and daily routines. The quality of design is evident throughout, with carefully selected finishes and a well-planned floorplan that maximizes both function and style. Key Features: 4 bedrooms and 2 bathrooms New construction by M-I Homes Open-concept living space Spacious owner's bedroom with en-suite bathroom Covered patio for outdoor enjoyment Single-story floorplan — no stairs to navigate This home is situated in a welcoming neighborhood with convenient proximity to parks, offering residents easy access to outdoor recreation and green spaces. The surrounding neighborhood provides a pleasant setting with well-maintained streets and a friendly atmosphere that families and individuals alike will appreciate. The covered patio extends the living space outdoors, providing a shaded area to relax and enjoy the Texas weather year-round. Every detail of this home reflects quality craftsmanship and intelligent design from a trusted builder. Schedule a visit today!

7025 Paintbrush Ln, Sanger

7023 Paintbrush Ln, Sanger
$325,990
4 Beds ⋅ 2 Baths ⋅ 21395368 MLS
Built by M-I Homes. Welcome to 7023 Paintbrush Lane, Sanger, Texas — a new construction single-story home built by M-I Homes. This Quick Move-In home offers a well-designed living space with 4 bedrooms and 2 bathrooms, all on 1 level for convenient everyday living. Step inside to discover an open-concept living space that creates a seamless flow between the main living areas. The thoughtful floorplan reflects a quality of design that prioritizes both comfort and functionality, making this home ideal for everyday life and entertaining alike. Key Features: 4 bedrooms and 2 bathrooms New construction by M-I Homes Open-concept living space Spacious owner's bedroom with en-suite bathroom Covered patio for outdoor enjoyment Thoughtfully designed floorplan The owner's bedroom features a private en-suite bathroom, offering a comfortable retreat at the end of each day. The remaining 3 bedrooms provide ample space for family, guests, or a home office. Outside, the covered patio extends your living space and is perfect for relaxing or hosting gatherings throughout the seasons. The surrounding neighborhood offers a welcoming setting with convenient proximity to parks, providing outdoor recreation opportunities for the entire family. This home showcases the quality of design and craftsmanship that M-I Homes is known for, delivering a well-built home ready for its next owner. Schedule your visit today!

7023 Paintbrush Ln, Sanger

16925 Chile Pequinn Dr, Fort Worth
$625,000
3 Beds ⋅ 3 Baths ⋅ 21399700 MLS
MLS# 21399700 - Built by Toll Brothers - March 2027 completion ~ The Kilgore's welcoming porch and inviting extended foyer hallway with tray ceilings reveal the spacious great room and desirable covered patio beyond. The well-appointed kitchen overlooks a bright casual dining area, and is complete with a large center island with breakfast bar, plenty of counter and cabinet space, and huge walk-in pantry. The glorious primary bedroom suite is highlighted by a lovely tray ceiling, expansive walk-in closet, and deluxe primary bath with dual-sink vanity, large soaking tub, luxe shower, linen storage, and private water closet. Secondary bedrooms feature ample closets, one with private bath, the other with shared hall bath. Additional highlights include a versatile office, convenient everyday entry, centrally located laundry, and additional storage. Disclaimer: Photos are images only and should not be relied upon to confirm applicable features.

16925 Chile Pequinn Dr, Fort Worth

904 Yukon Dr, Lewisville
$475,000
4 Beds ⋅ 3 Baths ⋅ 21399581 MLS
Incredible opportunity to own a move-in ready home. Located on a quaint street, you’ll fall in love as soon as you step onto the property. The front yard is blanketed with a canopy of shade alongside green Bermuda grass and manicured landscaping, and the home's exterior features freshly updated paint. As you walk through the front door, you are greeted by high ceilings and a formal foyer staircase, upgraded with real wood treads and fresh paint. The main floor offers flexible space and multiple dining and living areas. A formal dining and living area sits right off the entrance, while the back of the home features an open-concept living room, kitchen, and breakfast nook. This space is anchored by a gas insert fireplace flanked by built-in shelves and cabinets. Wood-look flooring runs seamlessly throughout the entire downstairs. The kitchen boasts new stainless steel appliances, a new backsplash, updated lighting, and a wine cooler in the breakfast nook area. Upstairs, you are met by a spacious loft currently used as a second living area for gaming and watching movies. The entire upper level features brand-new carpet and baseboards. The oversized master bedroom provides extra space for a sitting area or exercise equipment, while the ensuite master bathroom offers separate vanities with granite countertops, a shower with tempered glass, and a generous walk-in closet. Opposite the master bedroom, you'll find three additional bedrooms, including two split bedrooms sharing a Jack-and-Jill bathroom with two separate vanities and a walk-in closet. Outside, enjoy a large, grassed backyard that is perfect for playing and entertaining. Just around the corner, the neighborhood offers a brand-new community playground equipped with basketball and pickleball courts and walking trails. The location is ideal—just minutes from Home Depot, Lowe’s, local dining, and key amenities.

904 Yukon Dr, Lewisville

7800 Alders Gate Ln, Denton
$590,000
6 Beds ⋅ 4 Baths ⋅ 21393153 MLS
Welcome to 7800 Alders Gate Ln in the sought-after Preserve at Pecan Creek. This First Texas custom home offers approximately 4,411 square feet, 6 bedrooms, and 4 baths, with extensive upgrades throughout. Two bedrooms can easily serve as dedicated offices, making the flexible floor plan ideal for working from home, a study, guest quarters, or extra living space. Residents enjoy the community amenity center with a pool, cabana, clubroom, and playground, along with a wooded walking and biking trail that connects to the paved Denton Branch Rail Trail and the A-train Rail Trail across Lewisville Lake. The tree-lined neighborhood has a quiet, established feel with low annual HOA dues. It sits minutes from Lewisville Lake, with quick I-35E access to UNT, TWU, the historic Denton Square, shopping, and dining. The home is zoned to Denton ISD. Custom quality, room to spread out, and an outdoor-friendly location come together in one outstanding home.

7800 Alders Gate Ln, Denton

201 Lilypad Bnd, Argyle
$390,000
3 Beds ⋅ 2 Baths ⋅ 21380489 MLS
Welcome home to this charming, beautifully maintained one-story residence at 201 Lilypad Bend in Argyle, TX, located in the desirable Harvest by Hillwood community and zoned to Argyle ISD. Clean and inviting, this home offers comfortable living spaces and everyday functionality, with a warm, welcoming layout from the moment you step inside.The welcoming entry opens to a formal dining room and spacious living area, creating an easy flow for entertaining and everyday living. Hand-scraped hardwood floors bring warmth and character to the main living spaces, while the living room fireplace provides a cozy focal point. The kitchen is designed for convenience and connection, featuring ample cabinetry, a pantry, and a breakfast nook overlooking the living area. A separate laundry room adds to the home’s practical design.The oversized primary suite offers a relaxing retreat with plenty of space for a sitting area. The ensuite bath features dual sinks, a separate shower, and a garden tub. Two additional bedrooms provide room for guests or other needs, while a versatile flex space can serve as a home office, game room, or additional living area. Outside, the covered patio extends the living space and provides a comfortable spot to enjoy the outdoors.Enjoy all that Harvest by Hillwood has to offer, including resort-style pools, fitness facilities, sports courts, parks, playgrounds, a dog park, and walking and biking trails. Harvest Lake offers catch-and-release fishing, while community gardens add to the neighborhood’s distinctive charm. Year round community events, clubs, and activities offer opportunities to connect with neighbors. With its thoughtful floor plan, inviting living spaces, and convenient access to I-35W, shopping, and dining, this beautiful home offers a wonderful blend of comfort, functionality, and the Harvest lifestyle.

201 Lilypad Bnd, Argyle

1009 Greenview Ln, Savannah
$334,900
3 Beds ⋅ 2 Baths ⋅ 21398205 MLS
Spacious, inviting, and overlooking a beautiful greenbelt, this 3-bedroom, 2-bath home offers one of the most desirable layouts in the Savannah community. Gorgeous curb appeal, lush landscaping, and a large covered front porch create a welcoming first impression. Inside, the entry is flanked by a private office and formal dining-flex space with wood floors, leading into an open-concept living, kitchen, and dining area centered around a cozy gas-log fireplace. The home features a desirable split-bedroom design, spacious bedrooms with brand-new carpet, and plenty of room for everyone to spread out. The oversized primary suite offers a spacious en suite bath and an exceptionally large walk-in closet. Additional highlights include a galley-style kitchen with Corian countertops and an oversized sink, a walk-through laundry room, and a bright sunroom. Step outside and you'll see where this home really shines! A pergola with swing, stamped-concrete patio, and beautifully landscaped backyard create the perfect setting for entertaining, relaxing, or enjoying a quiet Texas evening. With new carpet in all the bedrooms, flexible living spaces, beautiful curb appeal, a greenbelt setting, and a backyard designed to be enjoyed, 1009 Greenview Lane is ready for its next owner!

1009 Greenview Ln, Savannah

3415 Basalt Dr, Ponder
$222,990
3 Beds ⋅ 2 Baths ⋅ 21395999 MLS
D.R. Horton, America's Builder, is NOW SELLING in the beautiful new community of Ponder Farms and Ponder ISD! The Atlanta floor plan, with an estimated Winter completion! This thoughtfully designed single-story home offers approximately 1,1156 sq. ft. of living space with 3 bedrooms, 2 bathrooms, and a 2-car garage, delivering the perfect blend of comfort, functionality, and modern style. A welcoming front porch and foyer lead into an open-concept layout where the kitchen, dining area, and spacious family room seamlessly connect to create a bright and inviting central living space. The kitchen is appointed with beautiful quartz countertops, stainless steel appliances, ample cabinet space, and a convenient island overlooking the dining and family areas, making it ideal for everyday living and entertaining. Privately situated at the rear of the home, the primary suite features a spacious walk-in closet and an en-suite bathroom designed for comfort and convenience. Two secondary bedrooms are positioned along a separate hallway with easy access to a full bathroom, providing a functional layout for family members or guests. A centrally located laundry room and direct access to the two-car garage add to the home's everyday practicality. Planned amenities include a community pool, playground, and future amenity center, adding to the appeal of this thoughtfully developing neighborhood. With its small-town charm, convenient location, and excellent schools in Ponder ISD, Ponder Farms is the perfect place to call home.

3415 Basalt Dr, Ponder

4001 Rosin St, Aubrey
$525,000
4 Beds ⋅ 3 Baths ⋅ 21387395 MLS
Exceptional David Weekley built 2 story on oversized lot w Gold Medal built saltwater gunite play pool, expanded patio, pergola & gas grill connection. Impressive front elevation including sizable welcoming brick porch & lavish landscaping. Inside offers flexibility w both primary plus a secondary bedroom on the main level & an open flex area for office or dining. Upstairs is a generous game room w shuffleboard table, two bedrooms, a bath & walk-in attic. The kitchen offers a long island w bar seating for 4, gas cooktop, granite counters, corner pantry & the French door fridge remains. You’ll love the artsy primary bedroom suite w chair rail, colorful accent wall & oversize walk in shower. The storage in this home is amazing-walk in closets, deep under stair storage & suspended garage storage. This home has C5 wiring & built to meet ENERGY STAR requirements, including energy-efficient appliances, Low E windows w argon gas & 16 SEER HVAC sys, drip foundation watering & in wall pest defense sys. Sandbrock Ranch, a master planned community nestled on 800 acres of scenic Texas landscape is exceptional. Inspired by an equestrian heritage, you'll sense something special here as you drive through the open green space entry w white crossbuck fencing. Enjoy the exceptional amenities (resort style pool, 2 club houses, fitness ctr, 2 lakes, fire pits, lakeside patio, event lawn, recreation field, hopscotch path, tree house, splash pad, dog park etc.) Sandbrock offers a lifestyle rooted in authentic connections with many engaging community events throughout the year. As an example of the quality of the neighborhood, no rentals are allowed in the entire community. Highly rated Sandbrock elementary in the neighborhood, Pat Cheek Middle & Braswell High nearby. Close to Dallas N & Sam Rayburn-121 Tollways, New HEB, shopping & dining. The relocating owners will miss this neighborhood. New homes in this community are 500K to +1M. USDA loan programs are also available for this area.

4001 Rosin St, Aubrey

852 Trailside Ln, Argyle
$455,000
4 Beds ⋅ 3 Baths ⋅ 21392832 MLS
This fabulous home in Argyle, 852 Trailside Ln, pairs a flexible two-story layout with the exceptional amenities of a thoughtfully designed community. Built by Highland Homes, this brick residence offers 2,454 square feet, four bedrooms, three full bathrooms, and a private office—an ideal combination for working from home, welcoming overnight guests, or creating dedicated space for everyday routines. Plantation shutters add classic character throughout the interior. The home’s generous footprint provides room to gather, recharge, and adapt as needs change. Pre-wired for theatrical surround sound with built-in speakers in living room. A composition shingle roof, slab foundation, and attached two-car garage complete the practical features of this Denton County property. Beyond the front door, community life takes center stage. Start the morning at the neighborhood coffee shop, spend sunny afternoons beside resort-style pools, or make time for movement in the community gyms. Parks and gardens offer additional places to play, unwind, and connect with neighbors. The Barn Park is conveniently close, giving residents another inviting outdoor destination, while nearby Tom Thumb helps simplify grocery runs and weekly errands. With its four-bedroom configuration, dedicated office, three-bath design, and access to an impressive collection of neighborhood amenities, this home brings versatility and convenience together in one appealing Argyle address. Take the opportunity to tour 852 Trailside Ln and discover a setting designed for comfortable daily living, recreation, and connection.

852 Trailside Ln, Argyle

3904 Composition Dr, Celina
$539,860
4 Beds ⋅ 4 Baths ⋅ 21397838 MLS
Immaculate 2-story American Legend Home featuring 4 bedrooms, 3.1 baths, and a thoughtfully designed open floor plan. With soaring vaulted ceilings and spacious living areas, this home offers an ideal blend of functionality and style. The chef’s kitchen is the heart of the home, featuring an oversized island, gas cooktop, stainless steel appliances, and plenty of space for entertaining. The primary suite is conveniently located on the main level and offers a private ensuite bath with dual vanities, garden tub, separate shower, and walk-in closet. A secondary bedroom with its own ensuite bath is also located on the main level, offering flexibility for guests, multigenerational living, or a private home office. Upstairs, an oversized game room provides plenty of room to relax or entertain, along with an additional open flex space perfect for a card area, play space, or home office. Two additional bedrooms and a full bath complete the second level, along with a bonus storage room for added convenience. Enjoy outdoor entertaining on the back patio, complete with a gas line ready for your grill. The home’s North-facing orientation and rear-entry 2-car garage add to its appeal. Situated directly across from a park, with no home immediately in front, the property offers an open and pleasant view. Built by American Legend Homes, the 1404 floor plan, which is no longer offered by the builder in this community—makes this a unique opportunity to own a floor plan that is no longer available as new construction.

3904 Composition Dr, Celina

4340 Lavina Ln, Prosper
$764,499
5 Beds ⋅ 4 Baths ⋅ 21395695 MLS
Move-In Ready! Everything buyer's look for is here in this 5 bedroom, 4 bath Rose II plan from Bloomfield Homes, located in amenity-rich Windsong Ranch zoned to Prosper ISD. Corner, Cul-de-Sac homesite with huge fenced yard that looks across to Ethridge neighborhood park, has nearby trails, and only a couple blocks from The Bridge and The Courthouse (2 of the 4 amenity centers)! Open and bright, this transitional home has soaring ceilings - including a double-height family room lined with picture windows and modern railing along the second floor outlook. Custom upgrades and premium finishes to optimize every inch, from extra cabinets extended into the dining nook, doors added to the upstairs media room, a guest suite with a mud pan shower downstairs, and 8' interior doors throughout the first floor. On-trend color palette displays warm whites and creams contrasted with rich chocolate tones found inside and out. You can have ''the cute house on the corner'' thanks to the Winterstone white brick, white stone and Dark Granite trim paired with a stained wood garage door, uplights, and a contemporary 8' front door. Engineered Wood floors in Avalon Oak in most areas downstairs, while plush textured carpet was installed upstairs and in bedrooms. The Deluxe Kitchen comes equipped with gas cooking on a 5-burner range, wood vent hood, double ovens, matching stainless farmhouse sink, marble capsule mosaic backsplash, and undercabinet lighting. White cabinets sit against the walls, but the island is a light wood stain for a natural accent - a look carried throughout the home topped by a variety of high-level quartz! Extensive list of upgrades also includes a polished tile-to-ceiling fireplace, glass French doors to the Study, large downstairs Primary Suite with both a deck mount tub and separate shower, generous mud-laundry room, storage space in the 2.5-car garage, covered rear patio with a gas drop and MUCH MORE!

4340 Lavina Ln, Prosper

3817 Redbud Dr, Aubrey
$589,000
4 Beds ⋅ 4 Baths ⋅ 21397505 MLS
Welcome to resort-style living in this stunning 2019 Perry Home, thoughtfully designed with luxury, comfort, and entertaining in mind. Offering an exceptional blend of space, style, and modern finishes, this beautiful home is ready to impress! Featuring 4 bedrooms, 3.1 bathrooms, 3 Car Garage, a spacious living area, & a media-game room, there’s plenty of room for everyone to spread out & enjoy. Light & bright living room is filled with natural light from expansive windows, creating an inviting space to relax or entertain. A stunning custom floor-to-ceiling bar adds a sophisticated touch and makes hosting friends & family effortless. Chef-inspired kitchen is truly the heart of the home, featuring a large island perfect for gathering, beautiful quartz countertops, a gas range, abundant cabinetry, & plenty of prep space for creating memorable meals. The living-dining-kitchen overlooks the backyard, where you'll find a beautiful covered deck, landscaped yard, & a wood privacy fence-creating the perfect outdoor retreat. The spacious primary suite offers a peaceful escape, complete wi-stylish barn doors & a luxurious ensuite bathroom featuring dual vanities, a garden tub, separate glass-enclosed shower, & generous his-hers closets. Addit'l bedrooms are also generously sized, providing plenty of space for family, guests, or a home office. Looking for a newer home without the premium price tag often found in neighboring cities like Prosper and McKinney? This one is a must-see! Located in the highly desirable Sandbrock Ranch community, residents enjoy an incredible array of resort-style amenities, including a clubhouse, 2 resort-style pools, fishing ponds, a 3-story treehouse, & walking trails. The community also has an on site elementary school. With its beautiful finishes, spacious layout, fantastic backyard, & exceptional community amenities, this home truly has it all. Conveniently located close to Universal Kids Resort, PGA Headquarters, Legacy West, & so much more.

3817 Redbud Dr, Aubrey

Listings provided by North Texas Real Estate Information Systems (NTREIS). Listing data has been deemed reliable but is not guaranteed to be accurate by the MLS.

Last updated:

How much is your home worth?

Get instant property value now!