Refine Search
Sort by
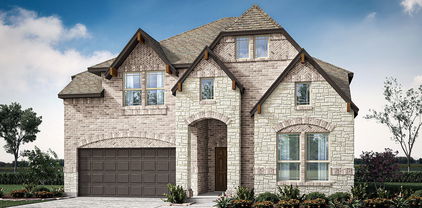
7623 Bent Gale Dr, Pilot Point
$334,990
4 Beds ⋅ 3 Baths ⋅ 21418556 MLS
Built by M-I Homes. Welcome to 7623 Bent Gale Road, Pilot Point, Texas — a new construction single-story home built by M-I Homes. This Quick Move-In home offers a well-designed living space with 4 bedrooms and 3 bathrooms, perfect for comfortable everyday living. Step inside to discover an open-concept living space that creates a seamless flow throughout the main areas of the home. The thoughtful floorplan maximizes both functionality and style, reflecting a quality of design that stands out in the neighborhood. Every detail has been carefully considered to deliver a home that is both inviting and practical. Key Features: 4 bedrooms and 3 bathrooms New construction by M-I Homes Open-concept living space Spacious owner's bedroom with en-suite bathroom Covered patio for outdoor enjoyment 1 above ground level — no stairs to navigate This home is situated in a welcoming neighborhood with convenient proximity to parks, offering opportunities for outdoor recreation and relaxation just minutes away. The surrounding area provides a friendly environment that complements the quality found inside the home. With its clean design, generous layout, and desirable location near green spaces, this home at 7623 Bent Gale Road delivers everything you need in a new construction single-story home in Pilot Point, Texas.

7623 Bent Gale Dr, Pilot Point

3208 Chamomile Ct, Northlake
$643,900
4 Beds ⋅ 3 Baths ⋅ 21422124 MLS
Two-story entry leads past a home office with French doors and past the staircase to the main living areas featuring two-story ceilings in select spaces. The inviting kitchen hosts an island with seating space, a 5-burner gas cooktop, and a corner walk-in pantry. The dining area flows between the kitchen and family room featuring a wall of windows, a wood mantel fireplace, and access to the covered backyard patio. The primary bedroom highlights a wall of windows. Double doors lead to the primary bath with dual vanities, a freestanding tub, glass-enclosed shower, and large walk-in closet. A secondary bedroom, full bath, and utility room complete downstairs. Upstairs hosts a game room, two secondary bedrooms, and a full bath. A private guest suite with full bathroom and utility room are located off the kitchen. The mud room is just off the two-car garage.

3208 Chamomile Ct, Northlake

2708 White Oak Dr, Little Elm
$410,000
4 Beds ⋅ 3 Baths ⋅ 21421859 MLS
INCREDIBLE BUYER INCENTIVES: $6,000 MORTGAGE CONCESSION. Opendoor Home Loans will contribute up to $6,000 towards a permanent interest rate buy-down if you finance with Opendoor Home Loans LLC. 2708 White Oak Dr is a two-story Little Elm home with over 2,500 square feet of living space, four bedrooms, two full bathrooms and a half bathroom. The main living room has a fireplace and windows facing the backyard, while the adjoining kitchen connects to a breakfast area and rear patio. A separate dining area sits near the entry. The main-level primary suite includes a walk-in closet and bathroom with a double vanity and tub-shower combination. Upstairs, three bedrooms share a full bathroom, and an open loft adds another living area. Outside, a patio beneath a pergola looks toward the pool, with lawn and a mature tree alongside it. A dedicated laundry room completes the layout. Home comes with a 100-Day Home Warranty

2708 White Oak Dr, Little Elm

838 Dalmalley Ln, Coppell
$545,000
4 Beds ⋅ 3 Baths ⋅ 21420974 MLS
A gem of a home nestled on a spacious lot that combines modern luxury with everyday convenience. Step inside to discover a gorgeous, light filled kitchen featuring granite countertops and brand new stainless steel appliance that are ideal for cooking and entertaining. Every bathroom has been thoughtfully updated with fresh contemporary finishes to offer a spa like feel. Beyond the home's stunning interior, you'll love the unbeatable location. Enjoy seamless daily living with major grocery stores, popular dining spots and a Costco minutes away. This home is close proximity to the Dallas Fort Worth Airport. Come see this amazing home for yourself. Back on the market due to buyer financing issues. Home inspected very well!

838 Dalmalley Ln, Coppell

1522 Fescue Rdg, Northlake
$715,900
5 Beds ⋅ 5 Baths ⋅ 21421984 MLS
Two-story entry leads past a home office with French doors and past the formal dining room before opening into the main living areas. The two-story family room features a 19-foot ceiling, a wood mantel fireplace, and a wall of windows. The kitchen hosts an inviting island with seating space, a 5-burner gas cooktop, and a corner walk-in pantry. The corner morning area, embraced by rows of windows, offers access to the extended covered backyard patio. The first-floor primary bedroom highlights a wall of windows. Double doors lead to the primary bath with dual vanities, a freestanding tub, a separate glass-enclosed shower, and two walk-in closets. A half bath and a guest suite with a private full bath complete downstairs. Upstairs hosts a large game room, a media room, an additional guest suite, two secondary bedrooms, and a full bath. Three-car garage.

1522 Fescue Rdg, Northlake

613 Main St, Roanoke
$315,000
3 Beds ⋅ 2 Baths ⋅ 21404130 MLS
Picture walking to dinner in downtown Roanoke and strolling home under the stars. This brick single-story home in Meadow View puts you within walking distance of the restaurants, shops, and community events that make Roanoke such a fun place to live, with a big shade tree out front and a two-car garage. Step inside to a vaulted living room anchored by a full brick fireplace, with a door that opens right onto the covered patio. The open sightline from the living room straight back to the kitchen makes the space feel bigger than you expect. The galley kitchen sits just off the living area with original oak cabinetry and a window that looks out over the front yard. Three spacious bedrooms and two full baths give you room to spread out, including a primary suite with its own shower. Storage is everywhere you look, from a wall of built-in cabinets in the hallway to closets throughout, and ceiling fans in every bedroom keep things comfortable. Out back, the large fenced yard is shaded by mature trees, with a blooming crepe myrtle and established garden beds, plus plenty of open lawn for a dog, a garden, or a future outdoor kitchen. The covered patio is ready for morning coffee, weekend cookouts, or slow evenings after a night out downtown. This home is ready for its next chapter, and there are two great ways to write it. Move in now and update room by room on your own timeline, adding fresh paint, new flooring, and modern finishes as you go while you already enjoy the Roanoke lifestyle. Or take it down to the studs and design a full renovation from the ground up, creating a custom home that fits exactly how you want to live, right in the heart of it all. Either way, you get the hardest thing to find: a brick home on a generous lot, just a short walk from everything downtown Roanoke has to offer. Dinner, festivals, and Friday nights out are right down the street. The location is already here. Bring your vision, roll up your sleeves, and make the rest yours.

613 Main St, Roanoke

701 Knollridge Dr, Lewisville
$375,000
3 Beds ⋅ 2 Baths ⋅ 21421057 MLS
Seller offering up to 2% in seller credits to use towards rate buy down or closing costs with preferred lender. Beautifully remodeled and move-in ready in highly sought-after Lewisville ISD! This stunning home showcases an exceptional open-concept design filled with style and functionality. The gourmet kitchen is thoughtfully appointed with granite countertops, a designer backsplash, decorative lighting, and stainless steel appliances, creating the perfect space for both everyday living and entertaining. Both bathrooms have been tastefully renovated with stylish new vanities and custom tile shower surrounds. Situated on an oversized corner lot, the property offers three separate yard spaces, mature landscaping, and gorgeous rose bushes that add charm and curb appeal. A rare combination of comfort, space, and modern updates. This one is sure to impress and won't last long!

701 Knollridge Dr, Lewisville

2809 Ridge Rd, Ponder
$348,950
4 Beds ⋅ 3 Baths ⋅ 21421617 MLS
MLS# 21421617 - Built by First Texas Homes - Ready Now! ~ At 2809 Ridge Rd in Tabor Ranch, the Madison F plan invites you into a spacious 2,054 square foot home that truly feels like a retreat. With four bedrooms and two and a half bathrooms, this single-story layout is designed for both families and entertaining. The heart of the home is a kitchen lover's delight, featuring an oversized island, gas cooktop, and stunning quartz countertops, making meal preparation a joy. The open design flows effortlessly into a cozy living area with high ceilings and a fireplace, perfect for gathering with friends and family. A versatile game, media room adds extra space for leisure activities, whether it's movie nights or playful afternoons. Walk-in closets in the bedrooms provide ample storage, enhancing your daily convenience. Step outside to the covered patio, an ideal spot for morning coffee or evening gatherings under the stars. With a two-car garage and thoughtful attention to detail, the Madison F blends style and function seamlessly. Visit First Texas Homes today and explore how this exceptional home can be tailored to your family's needs.

2809 Ridge Rd, Ponder

1209 Rolling Acres Dr, Argyle
$1,299,000
4 Beds ⋅ 4 Baths ⋅ 21391944 MLS
Country charm meets suburban convenience with this stunning two-story home on a premier 1.15-acre, corner lot in Argyle’s non-HOA Rolling Acres Estate, ideally located within highly acclaimed Argyle ISD. Step inside this fully remodeled home to soaring two-story ceilings, high end wood floors, and an open layout filled with natural light. The exquisite, French inspired, chef’s kitchen is the heart of the home, showcasing a full wall of quartzite, custom cabinetry with brass accents, dual built-in Sub-Zero refrigerators, a La Cornue French range, and an oversized island. The redesigned butlers pantry offers added countertops, upper and lower storage, pullout drawers and a sink; accompanied with the stylish wet bar with built-in wine fridge this creates the perfect opportunity for effortless hosting. Sunroom off the living is ideal for pets, with a dog door and French doors that open up to a sprawling backyard with several matured trees. Coming in from the mud room you find a spacious dog wash. The large primary suite has another set of French doors that lead out into a fenced in dog run with a patio that would be a perfect spot to enjoy your morning coffee. Primary bath has been completely remodeled with a custom steam shower complete with dual shower heads, sprayer, and dual rain shower heads, giving you the perfect spa-like experience, Bath also has a freestanding tub that sits alongside a dual sided fireplace. Just off he primary bath is a large walk-in closet with tons of built-in storage and a vanity space complete with sink and mirrors. Upstairs has been remodeled and features a game room, 3 bedrooms and 2 full baths; plenty of space for all your needs. With an abundance in added upgrades, this is the perfect place to call home.

1209 Rolling Acres Dr, Argyle

124 N Garza Rd, Shady Shores
$879,900
4 Beds ⋅ 4 Baths ⋅ 21421612 MLS
Unique, Custom Estate with 2 BDRM UPSTAIRS APARTMENT nestled on NEARLY AN ACRE, minutes from Lake Lewisville and Big Sandy Boat Ramp. Showcasing a blend of thoughtful design and sleek modern finishes, featuring an impressive front porch with intricate hand-carved woodwork, that extends throughout, the house. Handmade Western Red Cedar timber beams, stunning cathedral and up-lit barrel ceilings, engineered bamboo flooring, decorative lighting, large windows, two laundry rooms, and two fireplaces with wiring for flat-screen TVs. Entertain using the bar area with a built-in wine cooler, or inspire your inner chef in the renovated kitchen boasting custom cabinets, quartz counters, high-end Café appliances, built-in convection-microwave oven plus a convection double oven-induction cooktop range, built-in ice maker, custom pantry, under cabinet lighting, and a huge island with a breakfast bar. Huge and lavish primary suite offering a fireplace, built-in desk, dual sink quartz vanity, oversized walk-in shower, massive custom closet, pocket doors, and a private laundry room. An upstairs apartment with a full kitchen, living area, two bedrooms, and a bathroom provides an ideal private space for extended family, making this home perfectly suited for multigenerational living. Enjoy the outdoors in your peaceful, private backyard with room for a pool. Includes a fire pit area, covered patio, workshop-storage building, mature trees, with an automatic irrigation system. Tons of available parking with a crushed granite driveway and parking area, a detached garage with an EV outlet, and an attached garage with pass-through doors and a full bathroom that can also serve as a workout room or party barn. Ideally located across from the elementary and middle schools, offering a quieter school setting without nighttime games with stadium lighting or marching band activities. School traffic is minimal. New roof with lifetime warranty in 2025. New AC upstairs 2026 and downstairs in​​‌​​​​‌​‌​​​​‌‌​​‌‌​‌‌​​‌​​​‌​‌ 2024.

124 N Garza Rd, Shady Shores

2016 Robin Hill Ln, Carrollton
$398,000
3 Beds ⋅ 2 Baths ⋅ 21421474 MLS
This inviting single-story home offers comfortable living space on a generous lot, perfect for both everyday life and entertaining. Step outside to the large, private backyard—an ideal setting for gatherings, play, or simply relaxing outdoors. An automated gate adds convenience and privacy. Carrollton’s desirable High Country neighborhood offers excellent amenities just nearby, including a great park featuring tennis courts and direct access to the local trail system for walking, jogging, or biking. Located in a well-established area with convenient access to shopping, dining, highly desired Lewisville ISD schools and major thoroughfares. This is a wonderful opportunity to enjoy space, lifestyle amenities, and a welcoming community. Schedule your showing today!

2016 Robin Hill Ln, Carrollton

13040 Sandstone St, Providence Village
$459,000
4 Beds ⋅ 3 Baths ⋅ 21421767 MLS
NEW! NEVER LIVED IN. Estimated completion November 2026. Bloomfield Homes' Violet II offers 4 bedrooms, 2 full baths, 1 half bath, and a 2-car garage in a two-story design on an interior lot facing a greenbelt in Woodstone. A covered front porch gives that outlook a place to be enjoyed, with brick paving, an 8-foot front door, and uplights adding definition to the entry. The family room opens dramatically beneath a raised ceiling, where a gas-log fireplace rises in stone to the ceiling and a cedar mantel adds a natural finish. Laminate wood flooring connects the gathering spaces, while the Deluxe Kitchen pairs upgraded quartz counters with a gas cooktop, an electric oven, and an island overlooking the living area. An upgraded tile backsplash and a single-bowl sink sharpen the details, and the pantry keeps storage nearby. The dining area sits beside the kitchen with access to the covered patio and its gas stub. Additional 10-foot by 11-foot paving near the primary bedroom expands the outdoor seating options. On the main floor, the primary suite includes a walk-in closet and a bath with dual sinks, quartz counters, a garden tub, and a separate shower. Tile extends to the shower ceiling, with a rain showerhead adding another upgrade. A study creates a defined space for work or projects, and the powder bath serves the shared areas. The upper level adds a game room and a separate media room, with secondary bedrooms served by another full bath featuring quartz counters and upgraded wall tile to the ceiling. Window coverings, a mud room, gutters, and flat-screen wiring at the fireplace and media room round out the practical features. Visit Bloomfield Homes' Woodstone model to explore the Violet II today!

13040 Sandstone St, Providence Village

1219 Bentley Dr, Roanoke
$800,000
5 Beds ⋅ 5 Baths ⋅ 21419168 MLS
Beautiful home situated on nearly a half-acre lot with sparkling pool, out door living space, and lots of space to relax, enjoy and entertain. This home has plenty of space for everyone! The kitchen, breakfast room & living area are open for easy meal prep and family connection. The dining space is perfect for hosting special meals and game nights. The primary bedroom and office complete the downstairs space. Upstairs are 4 bedrooms, plus three more baths. There's also a spacious game room, media room and a bonus space, which makes a great play space or hobby room. Storage throughout the home, plus a 3-car garage ensures a place for all your stuff. The resort style back yard backs up to wooded space, which allows for maximum relaxation and enjoyment. Prime location offers quick access to 114, 170, 377 and I-35W.

1219 Bentley Dr, Roanoke

1953 Mystic Way, Oak Point
$599,000
5 Beds ⋅ 4 Baths ⋅ 21421697 MLS
NEW! NEVER LIVED IN. Estimated completion December 2026. Bloomfield Homes' Seaberry offers 5 bedrooms, 4 full baths, and a swing 2-car garage in a two-story design on an interior lot in Chaparral Park. A formal dining room connects to the kitchen through a butler's pantry, giving serving dishes and drinks a place beyond the main work surfaces. Opposite the dining room, glass French doors define a study off the foyer. Engineered wood flooring links these rooms to the family room, where raised ceilings, modern metal railing above, and a gas-log fireplace with polished tile to the ceiling create a dramatic center. The Professional Deluxe Kitchen features a 5-burner gas cooktop beneath a wood hood, an electric oven, and granite counters. Shaker cabinets, a raised-panel island wrap, pot-and-pan drawers, and a trash pullout bring detail and storage together. Under-cabinet lighting, a single-bowl stainless sink, and a walk-in pantry complete the workspace. The breakfast area opens to a covered patio. At the rear, the primary suite includes a window seat, separate vanities, granite counters, a garden tub, a separate shower, and a walk-in closet. Another bedroom downstairs sits near a full bath upgraded with a shower in place of the tub. Above, 3 bedrooms and 2 full baths surround a game room, with a Jack and Jill bath connecting 2 bedrooms. Upgraded brick and an 8-foot wood-and-glass front door give the exterior definition, accented by front uplights and a brick-covered porch. Blinds, full gutters, a 50-amp garage outlet, and a cedar fence with steel posts and 2 gates add practical value. Visit Bloomfield Homes' Chaparral Park model to explore the Seaberry today!

1953 Mystic Way, Oak Point

10180 Jess Wallace Rd, Argyle
$3,175,000
6 Beds ⋅ 7 Baths ⋅ 21416874 MLS
Set on one acre in Argyle, The Jewel of Argyle is a newly constructed DreamNest estate combining architectural presence, custom craftsmanship and thoughtfully integrated technology. Soaring ceilings, expansive glass, a dramatic stone fireplace and custom white-oak cabinetry frame bright, sophisticated living spaces. The designer kitchen centers on a substantial island with premium cooking appliances, built-in refrigeration and dedicated entertaining amenities. A tranquil primary suite features a spa-style bath with soaking tub and shower. The home is designed for effortless hosting, with an immersive media space, resort-inspired pool and spa, expansive covered outdoor living and an outdoor kitchen. A separately equipped guest casita offers additional private accommodations. Smart-home integration, security technology, whole-home water treatment and an EV-ready garage extend the considered experience behind the finishes. From arrival to everyday living, the details work together. Turnkey luxury homes by DreamNest. Zoned for Argyle ISD and only 10 min drive to Liberty Christian School.

10180 Jess Wallace Rd, Argyle

8518 Kentland Dr, Frisco
$1,200,000
3 Beds ⋅ 5 Baths ⋅ 21421278 MLS
Located in the heart of Frisco's highly desirable Canals at Grand Park. This stunning barley lived in 3 bedroom, 3 ensuite, 2 half-bath home offers sophistication, comfort and low maintenance lock and leave lifestyle. Drive up to see one of the beautiful covered patio overlooking the greenbelt area. Step inside to soaring ceilings, dramatic walls of windows and rich hardwoods. This clean look appointed kitchen is an entertainers dream, featuring an expansive island, gas cooktop, vent hood, 2 ovens, microwave, abundance of counter space and all overlooking the impressive eating area with fireplace and open to living area. Retreat to the first floor primary suite complete with a spa-inspired bath, soaking tub, walk-in shower and huge oversized closet with extra storage under stairs. Upstairs, discover a second spacious primary suite and versatile living area that could be ideal for a private retreat or multigeneration living with water line available and access to the second patio. Huge media room that include the media chairs. Even the utility area impresses with second sink and plenty of counter space and cabinetry. Outdoor living truly shines with covered entertaining area featuring built in grill and refrigerator, sun deck overlooking second covered private patio area and water feature Enjoy resort style community including clubhouse, sparking pools, walking trails and optional fitness center. Perfectly positioned near HEB, The Star, Ford Center, PGA Frisco, shopping and dining. Discover the perfect combination of luxury, location and lifestyle!

8518 Kentland Dr, Frisco

4174 Hap Arnold Mews, Frisco
$615,000
3 Beds ⋅ 3 Baths ⋅ 21411558 MLS
Beautiful Greenbelt Living with Modern Style and Low-Maintenance Appeal! Welcome to this inviting home at 4174 Hap Arnold Mews in Frisco, where modern comfort meets a beautiful greenbelt setting. The charming brick front faces the community greenbelt, creating a warm first impression and a wonderful connection to the surrounding outdoor space. With a low-maintenance turf side yard, this home is ideal for buyers seeking a lock-and-leave lifestyle with more time to enjoy the things they love. Inside, engineered wood flooring, abundant natural light, and a thoughtfully designed layout create a stylish and welcoming atmosphere. The modern kitchen is a standout feature, showcasing elegant quartz countertops, a five-burner gas cooktop, and a convenient butler’s pantry—perfect for everyday living and effortless entertaining. A dedicated downstairs office offers a flexible space for working from home, studying, or managing daily life. Upstairs, three bedrooms provide comfortable accommodations, including a spacious primary suite featuring a generous sitting area and a walk-in closet—a relaxing retreat at the end of the day. The location adds even more appeal, with H-E-B and numerous restaurants just approximately a quarter mile away, plus convenient access to the Dallas North Tollway for an easy commute and connectivity throughout the area. Combining a picturesque greenbelt setting, a beautifully appointed kitchen, functional living spaces, and low-maintenance outdoor living, this home offers a wonderful opportunity to enjoy the best of modern Frisco living.

4174 Hap Arnold Mews, Frisco

3913 Tuscany Ct, Denton
$235,000
4 Beds ⋅ 2 Baths ⋅ 21420226 MLS
Nestled on a quiet cul-de-sac in the sought-after Vintage subdivision, this charming single-story home delivers easy living and exceptional value within Denton ISD. Offering 1,860 square feet of well-designed space, the versatile layout features 4 bedrooms, 2 full baths, and an attached 2-car garage. The open-concept layout is designed for both daily convenience and effortless entertaining. A spacious main living area connects seamlessly with the kitchen and dining spaces, providing an inviting setting for gatherings. Flexible room configurations allow you to easily tailor the floor plan to suit your lifestyle—whether you need a dedicated work-from-home office, a media room, or guest accommodations. The primary suite serves as a peaceful private retreat, complete with an ensuite bath and generous closet storage. Set on a generous 0.17-acre lot, the private backyard offers plenty of room for outdoor dining, weekend barbecues, gardening, or play. Enjoy the serenity of low-traffic cul-de-sac living while staying just minutes from shopping, dining, parks, and major thoroughfares connecting Argyle and Denton. Whether you are seeking an affordable entry into a prime North Texas neighborhood or a solid investment opportunity, 3913 Tuscany Court offers unbeatable potential. Schedule your private tour today!

3913 Tuscany Ct, Denton

5206 Totem Trl, Denton
$384,950
4 Beds ⋅ 2 Baths ⋅ 21420241 MLS
NO DOWN PAYMENT WITH A USDA LOAN. This home is in a USDA eligible area!! BUILT 2025 4 BEDROOMS 2 BATHS 2115 SQUARE FEET OPEN KITCHEN INTO LIVING WITH LARGE QUARTZ ISLAND seating for four EXTRA KITCHEN CABINETS AND PREP COUNTERTOP PEACEFUL BACKYARD WITH NO ONE OR STREETS BEHIND WALK-IN PRIMARY CLOSET PRIMARY BEDROOM EASILY ACCOMMODATES KING SIZE BED SELLER OFFERING ONE YEAR HOME WARRANTY FOR EXTRA PEACE OF MIND Built in 2025, this four-bedroom home offers an open layout and a backyard with no homes or streets directly behind. The front bedroom makes a spacious home office or guest room. The primary suite comfortably accommodates king-size furniture and features a generous walk-in closet and glass-enclosed shower. The kitchen takes center stage with a large quartz island offering seating for four—perfect for casual meals, conversation, or gathering while the cook prepares dinner. There is a whole wall of extra cabinets and counter space for dinner prep and storage. The open kitchen and living area keep everyone connected, while large windows and a glass door bring in natural light and views of the outdoors. You will love the Flow of the floor plan. Step onto the covered patio for morning coffee or a quiet evening overlooking the backyard, enclosed by a tall wood privacy fence. From entertaining indoors to relaxing outside, this home's easy flow makes everyday living comfortable. You are minutes away from Downtown Denton with all of it's unique coffee shops, restaurants, shopping and History. The seller is relocating to be closer to family. The home has the remaining coverage under the builder's original 10-year warranty, and the seller is willing to provide a one-year home warranty costing up to $700 for added peace of mind. Some photos have been virtually staged.

5206 Totem Trl, Denton

841 Rain Lilly St, Little Elm
$575,000
5 Beds ⋅ 4 Baths ⋅ 21421194 MLS
NEW! NEVER LIVED IN. Estimated completion December 2026. Bloomfield Homes' Magnolia II offers 5 bedrooms, 4 full baths, and a 2-car garage in a two-story design on an interior greenbelt lot with park views in Union Park. An extended covered patio makes the most of that setting, with a gas stub ready for an outdoor cooking setup. Inside, upgraded laminate wood flooring links the main living areas, and a fireplace with a gas starter, floor-to-ceiling tile, and a cedar mantel brings definition to the family room. The Deluxe Kitchen keeps cooking connected to the conversation with an island, upgraded granite counters, a gas cooktop beneath a wood hood, and a built-in electric oven. Pot-and-pan drawers, a trash pullout, and a walk-in pantry organize the essentials, while under-cabinet lighting brightens the workspace around a single-bowl stainless sink. A breakfast area handles casual meals, with a separate dining room near the foyer for a different pace. The primary suite sits at the rear, featuring separate vanities, a garden tub, a separate shower with upgraded tile, and a walk-in closet. A front bedroom and a full bath with a shower complete the downstairs bedroom arrangement. Upstairs, 3 more bedrooms share 2 full baths, including 1 with dual sinks. The game room opens along modern railing, and double doors define a separate media room. At the entry, a brick-covered porch and an upgraded 8-foot wood door establish the exterior's character, complemented by cedar garage doors. Blinds, full gutters, a 50-amp garage outlet, and a whole-house surge protector add practical value. Visit Bloomfield Homes' Union Park model to discover more about 841 Rain Lilly Street today!

841 Rain Lilly St, Little Elm

2608 Sir Wade Way, Lewisville
$647,000
3 Beds ⋅ 4 Baths ⋅ 21417830 MLS
Enjoy luxury gated living at The Reserve at Castle Hills. Updated in 2026 with interior and exterior paint, quartz countertops, lighting, a lighted primary-bath mirror, and an epoxy garage floor, this executive-style home features hand-scraped hardwoods, vaulted ceilings, and a stone wood-burning fireplace with gas starter. The chef’s kitchen offers an expanded island and breakfast bar; the first-floor primary suite includes a separate shower, hydro tub, and walk-in closet. Upstairs, discover split bedrooms, an en suite retreat, a loft living area, and a media room with potential as an additional bedroom. Executive style home office with rich hardwood French doors and matching shutters. A spacious two-car garage boasts 12-foot ceilings. Minutes from Grand Scape and approximately 20 minutes from DFW Airport, with a new HEB expected in spring 2027, this home combines convenience with walking paths, parks, lakes, a private community pool, and a workout center. Reserve HOA dues of $121 monthly cover pool and fitness amenities, the security gate, and front-yard lawn maintenance; Castle Hills dues are $1,380 annually. Refreshed finishes, versatile spaces, and exceptional amenities—make Castle Hills your next address.

2608 Sir Wade Way, Lewisville

3200 Creekhollow Ct, Denton
$589,990
5 Beds ⋅ 4 Baths ⋅ 21420865 MLS
NEW! NEVER LIVED IN. Estimated completion December 2026. Bloomfield Homes' Violet IV offers 5 bedrooms, 4 full baths, and a 2-car garage in a two-story design on an interior lot in Glenwood Meadows. A front bedroom and full bath give the first floor a separate space beyond the primary suite, while the main gathering areas open up toward the back. Raised ceilings lift the family room, and a direct-vent gas fireplace pairs floor-to-ceiling tile with a box mantel. Above, horizontal wrought iron railing frames the game room's overlook. Laminate wood flooring carries through the entry, kitchen, dining area, and family room for a connected finish. The Deluxe Kitchen puts quartz counters around an island, with gas cooking and a walk-in pantry supporting everyday meals. The adjacent dining area keeps conversation close and opens directly to the covered patio, where a gas stub is ready for an outdoor cooking setup. Tucked at the rear, the primary suite includes a window seat, walk-in closet, and bath with dual sinks, quartz counters, a garden tub, and a separate shower. Upstairs has room to change the pace: a game room for gathering, a separate media room for movies, and 3 more bedrooms served by 2 full baths. Quartz counters and upgraded tile extend through the bathrooms, with accent tile adding detail to the kitchen and baths. Faux-wood blinds are included throughout. From the street, a stone-accented front and covered porch introduce an 8-foot front door with glass and iron. Full gutters and a laundry room near the garage entry round out the practical details. To learn more, visit Bloomfield Homes' Glenwood Meadows model today!

3200 Creekhollow Ct, Denton

120 Friar Tuck Cir, Denton
$525,000
4 Beds ⋅ 4 Baths ⋅ 21418236 MLS
Classic charm and timeless character define this single-story brick home, framed by mature shade trees and a circular driveway. Multiple living and dining spaces offer flexibility for everyday living and entertaining. The inviting family room features wood paneling, ceiling beams, built-in shelving, and a brick fireplace. The kitchen offers abundant cabinetry, generous counter space, a built-in oven, and breakfast bar seating. A separate dining room with a tray ceiling and chandelier adds an elegant touch, while large windows showcase views of the surrounding greenery. Outside, enjoy a backyard patio, brick accents, and established trees. Rich architectural details and vintage finishes create an opportunity to personalize this distinctive home while embracing its original character.

120 Friar Tuck Cir, Denton

4200 Miscellany Ln, Celina
$679,990
5 Beds ⋅ 4 Baths ⋅ 21420787 MLS
NEW! NEVER LIVED IN. Estimated completion December 2026. Bloomfield Homes' Rose II offers 5 bedrooms, 4 full baths, and a 3-car garage in a two-story design on an oversized, north-facing corner lot in Mosaic. Engineered wood flooring and 8-foot doors set the tone downstairs, where glass French doors define a study beside the main living area. The family room opens to raised ceilings, with a gas fireplace wrapped in polished tile to the ceiling and finished with a modern box mantel. In the Deluxe Kitchen, painted Shaker cabinets extend toward the dining area, pairing extra storage with quartz counters and a mosaic backsplash. A 5-burner gas cooktop, pot filler, electric oven, farmhouse stainless sink, and trash pullout give the space substance beyond its finishes. Under-cabinet lighting illuminates the counters. The primary suite is downstairs with a window seat, walk-in closet, and bath featuring dual sinks, quartz counters, a drop-in tub, and a separate shower. Ripple-textured wall tile reaches the ceiling around the shower and tub for a striking finish. A front secondary bedroom has a full bath nearby with a shower replacing the tub. Upstairs, modern iron railing frames the overlook, while a game room and media room with doors create separate gathering spaces. Another 3 bedrooms share 2 baths, including a Jack-and-Jill arrangement. Outside, upgraded brick and sawn stone introduce a covered porch and 8-foot front door. The covered patio has a gas stub, and the garage includes a backyard service door. Gutters, sprinklers, and upper laundry cabinets add everyday function. To learn more about 4200 Miscellany Lane, visit Bloomfield Homes' Mosaic model today!

4200 Miscellany Ln, Celina

205 Tripp Trl, Denton
$325,000
3 Beds ⋅ 2 Baths ⋅ 21419282 MLS
Come see this single-story brick home at 205 Tripp Trl in Denton's McKamy Evers Estates Ph 1. Built in 2004, it offers 3 bedrooms, 2 baths, and 1,660 sq ft on a 0.18-acre lot (7,813 sq ft) with an attached 2-car garage. Step into a living room with a brick fireplace, manufactured-wood floors, and a glass door out to the fenced backyard. There's an open dining area by the entry, and the kitchen brings oak cabinets, granite counters, a stainless double sink, white appliances, and a bay-window breakfast nook. The primary bedroom opens to a bath with a double vanity, soaking tub, and separate glass shower. Two more bedrooms and a full bath with a tub-shower combo round out the layout. Outside you'll find a front yard with mature trees, a composition-shingle roof, and a patio area in the wood-fenced backyard. Schedule a showing today.

205 Tripp Trl, Denton

Listings provided by North Texas Real Estate Information Systems (NTREIS). Listing data has been deemed reliable but is not guaranteed to be accurate by the MLS.

Last updated:

How much is your home worth?

Get instant property value now!