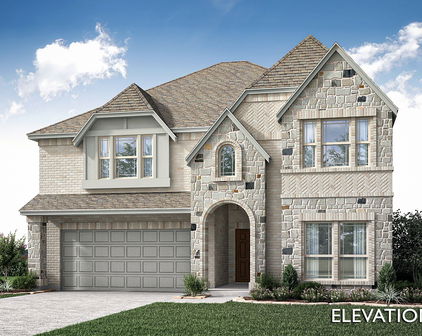
Midlothian Homes with Greenbelt Lot description

Midlothian Homes with Greenbelt Lot description

Welcome to Midlothian, Texas, a charming city nestled in the heart of Ellis County. Known for its rich history, friendly community, and vibrant local culture, Midlothian offers the perfect blend of small-town charm and modern conveniences. With a population that embraces its heritage while looking forward to the future, this city is a hidden gem for families, professionals, and retirees alike.

One of the most appealing features of Midlothian is its stunning homes situated on greenbelt lots. Imagine waking up to serene views of lush greenery and natural landscapes right in your backyard. Homes with greenbelt lots in Midlothian provide not only a picturesque setting but also a sense of privacy and tranquility. These properties often come with spacious backyards that seamlessly blend into the surrounding nature, offering residents the perfect space for outdoor activities, gardening, or simply unwinding after a long day.

Midlothian is also known for its excellent schools, parks, and recreational facilities, making it an ideal location for families. The community hosts various events throughout the year, fostering a strong sense of belonging among residents. With easy access to major highways, commuting to nearby cities like Dallas is a breeze, allowing you to enjoy the best of both worlds—peaceful suburban living and urban amenities.

Whether you’re looking for a cozy family home or a spacious retreat, Midlothian’s greenbelt properties provide a unique opportunity to embrace nature while enjoying a vibrant community. Come discover the charm of Midlothian and find your perfect home today!

Newest Midlothian Homes with Greenbelt Lot description

1014 Summer Grove Dr, Midlothian
$475,000
4 Beds ⋅ 3 Baths ⋅ 21425401 MLS
Welcome to exceptional style, comfort, and design in this beautifully upgraded Bloomfield home, built in 2024. Offering 4 bedrooms, 3 full bathrooms, and 2,519 square feet of beautifully designed living. The attractive brick and stone exterior, striking 8-foot entry door, inviting covered front porch, and enhanced exterior lighting create a memorable first impression. The open concept design welcomes you with beautiful hardwood flooring, abundant natural light, and sophisticated finishes throughout. The spacious family room features a stunning stone fireplace, creating a warm and inviting space. The beautifully appointed kitchen is designed to impress! Featuring elegant quartz countertops, upgraded cabinetry, stainless steel appliances, an oversized center island, decorative pendant lighting, under-cabinet lighting, and a generous walk-in pantry. The adjoining breakfast area and separate dining space provide wonderful options for everyday living and entertaining. Retreat to the generously sized primary suite, offering a spa-inspired bathroom with separate vanities, an oversized walk-in shower with upgraded tile accents, and a spacious walk-in closet with convenient direct access to the laundry room. A well designed split-bedroom arrangement includes a private secondary ensuite bedroom with its own full bathroom and walk-in closet, providing flexibility for guests or multigenerational living. Two additional spacious bedrooms and a third full bathroom complete the versatile floor plan. The attention to detail continues with numerous upgrades, including enhanced tile finishes in all three bathrooms, stylish lighting, window blinds, rain gutters and sprinkler system. Step outside to discover one of this home's most appealing features—a spacious, fully fenced backyard with beautiful greenbelt views! The covered patio provides the perfect setting for outdoor dining, morning coffee, or relaxing evenings while enjoying the peaceful surroundings.

1014 Summer Grove Dr, Midlothian

5611 Morninglight Dr, Midlothian
$1,250,000
5 Beds ⋅ 5 Baths ⋅ 21414604 MLS
Tucked on a cul-de-sac among mature trees, this luxury estate offers nearly 1.5 acres of privacy, elegance and freedom – all with NO HOA. A dramatic arched entry sets the tone, while walls of windows frame the resort-style pool and peaceful wooded backdrop. Designed for both memorable entertaining and everyday living, the home features formal and casual dining, a gracious living room with soaring ceilings and a gourmet kitchen with Viking appliances, double ovens, custom built-in serving and storage, along with an oversized pantry. The first-floor primary retreat is a sanctuary of its own, with pool views, a double-sided fireplace shared with the spa-inspired bath, jetted tub, oversized shower and two extraordinary closets with room to personalize. A spacious first-floor flex room offers options for work or hobbies or a bedroom convenient for multigenerational living. Upstairs, media and game rooms invite fun and relaxation, while a 65-foot hallway leads to a secluded bonus room with balcony – perfect for a gym, music studio or creative escape. Outside, the sparkling pool with sunning ledge leads to an expansive deck – a scene perfectly set for sun-soaked afternoons and evenings under the trees. Four garage spaces, including one that is climate-controlled, add exceptional versatility as a workspace, collectible and art storage or whatever you need to protect from the Texas heat. Here, luxury feels effortless: room to live beautifully, entertain generously and enjoy a retreat that truly feels your own – all without the restrictive HOA. Midlothian, Texas, combines charm and breathing room with convenient access to Dallas, Fort Worth and the greater DFW Metroplex.

5611 Morninglight Dr, Midlothian

4332 Michigan Ave, Midlothian
$580,000
5 Beds ⋅ 4 Baths ⋅ 21327701 MLS
BRAND NEW! NEVER LIEVED IN! This Rose II by Bloomfield Homes offers 5 bedrooms, 4 bathrooms, game room, media room, and study. Situated in the desirable Westside Preserve community, this stunning home showcases an open-concept layout loaded with luxury finishes throughout, featuring a Deluxe Kitchen with cabinets extended to the ceiling, quartz countertops, double ovens, a 5-burner cooktop, and pendant lighting above a massive island that flows seamlessly into the spacious family room highlighted by a dramatic floor-to-ceiling fireplace with a cedar mantel, creating the perfect setting for both everyday living and entertaining; wood-look flooring extends throughout the main areas of the first floor, complemented by 8' interior doors on the first floor, 2-inch faux wood blinds throughout, and a striking wrought iron staircase railing that enhances the home's elegant design. The thoughtfully designed first-floor layout includes a private study, a spacious primary suite with window seats, a luxurious ensuite bath featuring a separate tub and shower, and a large walk-in closet with direct access to the laundry room through a convenient private door, along with a secondary bedroom and full bath ideal for guests or multigenerational living. Upstairs, you'll find three additional bedrooms, two full bathrooms, a spacious game room, and a dedicated media room offering plenty of space for entertaining and relaxation. Additional highlights include a large laundry room, a covered patio with extended concrete, cedar garage doors on the spacious 3-car garage, and a desirable interior homesite backing to a greenbelt for added privacy and scenic views. Westside Preserve offers outstanding amenities including a community pool and splash pad, playground, pavilion, scenic ponds, greenbelt views, and walking trails. Visit Bloomfield Homes today at Westside Preserve to tour this gorgeous Rose II.

4332 Michigan Ave, Midlothian

6610 Waggoner Way, Midlothian
$885,000
4 Beds ⋅ 4 Baths ⋅ 21285459 MLS
**$15,000 BUILDER INCENTIVE!** Put it toward a mortgage rate buydown, closing costs, or other eligible expenses and make this exceptional custom home your own! Experience the beauty of custom craftsmanship and elevated country living in this stunning Olson Custom Homes residence in La Paz Ranch Phase 3. Situated on 1.585 acres backing to a peaceful greenbelt, this 3,288-square-foot home offers the space, privacy, and thoughtful design today's buyers are looking for, all within Midlothian ISD. Inside, soaring ceilings, exposed beams, custom millwork, designer lighting, and a striking stone fireplace create a warm, sophisticated atmosphere. The open-concept layout is designed for effortless entertaining and everyday living, with 4 spacious bedrooms, 3.5 baths, a dedicated study, and a game room. At the heart of the home, the chef-inspired kitchen features custom cabinetry, an oversized island, double ovens, a massive walk-in pantry, and abundant workspace for gathering with family and friends. Throughout the home, quartz countertops, marble accent tile, and carefully selected finishes reflect the attention to detail that sets custom construction apart. The private owner's retreat offers a spa-inspired bath and generous walk-in closet, creating a relaxing escape at the end of the day. Quality extends beyond the finishes, with spray foam insulation, a tankless water heater, and an engineered foundation. Outside, the expansive homesite offers room to envision a future pool, outdoor kitchen, entertaining areas, or your own backyard retreat, with the added appeal of a greenbelt backdrop. Enjoy the freedom of acreage living, the character of a thoughtfully designed custom home, and the opportunity to make the most of a $15,000 builder incentive. **Luxury, space, and craftsmanship come together in one exceptional property.** Schedule your private showing and discover all this home has to offer!

6610 Waggoner Way, Midlothian

930 Cardinal Dr, Midlothian
$575,000
5 Beds ⋅ 4 Baths ⋅ 21306141 MLS
BRAND NEW! NEVER LIVED IN. Just finished construction! This Spring Cress II by Bloomfield Homes offers 5 bedrooms, 4 bathrooms, game room, media room, study, and formal dining. Situated in the desirable Mockingbird Heights community, this stunning home showcases an open-concept layout with extensive upgrades throughout, including a Deluxe Kitchen with quartz countertops, upgraded cabinetry, and ample workspace that flows seamlessly into the family room highlighted by a striking floor-to-ceiling faux stone fireplace, while the private study features elegant French doors and the formal dining room provides a refined space for entertaining; engineered wood flooring extends through the main areas of the first floor, complemented by 8' interior doors, a mud room for added functionality, and charming window seats, with beautiful design elements including a wood step at the base of the staircase paired with a wrought iron railing adding a grand touch, plus generously sized secondary bedrooms and versatile upstairs living spaces including a game room and dedicated media room perfect for hosting, all enhanced by thoughtful upgrades throughout the home; enjoy outdoor living with an extended covered patio, all situated on an interior lot backing to open farmland for added privacy and views, with curb appeal enhanced by cedar garage doors, gutters, and quality craftsmanship. Visit Bloomfield Homes today at Mockingbird Heights to tour this gorgeous Spring Cress II.

930 Cardinal Dr, Midlothian

Start Your Search

Listings provided by North Texas Real Estate Information Systems (NTREIS). Listing data has been deemed reliable but is not guaranteed to be accurate by the MLS.

Last updated:

How much is your home worth?

Get instant property value now!