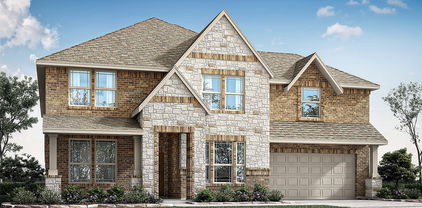
Mansfield Homes with Rain Gutters Exterior features

Mansfield Homes with Rain Gutters Exterior features

Welcome to Mansfield, Texas—a vibrant city that beautifully blends suburban charm with urban convenience. Nestled conveniently between Dallas and Fort Worth, Mansfield boasts a rich history, an array of parks, and a strong sense of community. With its top-rated schools, thriving local businesses, and a variety of recreational activities, Mansfield is an ideal place for families, young professionals, and retirees alike.

One of the standout features of homes in this picturesque city is the inclusion of rain gutters. These essential exterior features not only enhance the aesthetic appeal of your property but also serve a vital function in protecting your home from water damage. Properly installed rain gutters direct rainwater away from your foundation, minimizing the risk of flooding and erosion. This thoughtful addition is particularly beneficial in Texas, where sudden downpours can occur.

Mansfield’s real estate market offers a diverse range of homes equipped with rain gutters, ensuring that your investment is safeguarded while enhancing the overall curb appeal of your residence. From charming single-family homes to modern townhouses, you’ll find properties that cater to every taste and lifestyle.

As you explore the neighborhoods of Mansfield, you’ll discover friendly communities, beautiful parks, and an abundance of recreational opportunities. Whether you’re strolling through the historic downtown area or enjoying a weekend at one of the many local festivals, Mansfield is a city that welcomes you home. Come and experience the warmth and charm of Mansfield, where your dream home awaits!

Newest Mansfield Homes with Rain Gutters Exterior features

1301 Liverpool Ln, Mansfield
$469,900
4 Beds ⋅ 3 Baths ⋅ 21429936 MLS
Desirable floor plan with the primary and a secondary bedroom downstairs on a premium corner lot with a split 3 car garage and a pool!! Easy care hard surface flooring runs throughout the main level. Vaulted ceiling and pool views give the spacious living area an open, relaxing feel, while a wood burning fireplace adds warmth on cool evenings. Mounted TVs and Bose surround system stay. The kitchen features stainless steel appliances, granite countertops with a breakfast bar for additional seating, subway backsplash and an island. The primary bedroom is separated for privacy. Its luxurious bath includes granite countertops, travertine accent wall that wraps around the garden tub and extends into the separate shower, and a large walk-in closet with built-in shelving. A tankless water heater provides long hot showers…. Secondary bedroom downstairs with serene pool views sits next to a full bath ideal for a home office, nursery or in-law suite. Upstairs, a large game room and additional bedrooms with walk-in closets offer plenty of space. Outback relax by the pool or beneath the 18 x 17 cedar covered patio. Built-in bar seating and a poolside dining table both feature granite countertops, and the mounted outdoor TV will stay. Spend evenings with friends and family gathered around the poolside firepit. 8’ board on board cedar fence for added privacy finishes off the space. Low maintenance hardscaped backyard. Walkable community offers sidewalks, nature trails and green spaces! Roof only a few months old; radiant barrier, added insulation, solar powered attic fans and upgraded vinyl windows in various locations for energy efficiency; new AC condenser for downstairs unit.

1301 Liverpool Ln, Mansfield

2616 Acton Dr, Mansfield
$770,710
5 Beds ⋅ 5 Baths ⋅ 21429725 MLS
NEW! NEVER LIVED IN. Estimated completion January 2027. Bloomfield Homes' Bellflower II sets 5 bedrooms, 4 full baths, 1 half bath, and a 3-car garage on an interior lot with a water view in Somerset. This two-story design gives gatherings room to grow, with the formal dining room opened directly to the family room. Wood flooring connects the main shared areas, and a corner fireplace draws attention with tile extending to the ceiling and a gas starter. Open railing along the staircase and upper hall keeps the architecture visually connected. The Deluxe Kitchen adds extra cooking capacity through double electric ovens and a gas cooktop. Upgraded quartz counters and 3 pendant lights define the island, while a walk-in pantry provides storage beyond the cabinetry. The breakfast area opens to a covered patio for meals outdoors. Glass French doors give the study a separate setting near the entry, opposite a secondary bedroom and full bath upgraded with a shower in place of the tub. The primary suite occupies the rear of the first floor, with separate vanities, upgraded quartz counters, a deck-mounted soaking tub, a separate shower, and a walk-in closet. The second level includes a game room and 3 more bedrooms, with an added bedroom and bath replacing the media room. Two bedrooms share a bath with separate sink areas, while the fifth bedroom has its own ensuite. All baths feature upgraded quartz counters and tile flooring. A mudroom and laundry room organize the garage entry, and a powder bath serves the main living areas. Upgraded brick, an 8-foot front door, a covered porch, and 3 uplights complete the arrival. Visit Bloomfield Homes' Somerset model to learn more today! *Photos are a representation of finished product. Materials will vary.*

2616 Acton Dr, Mansfield

2108 Ainsley Dr, Mansfield
$605,903
4 Beds ⋅ 3 Baths ⋅ 21429544 MLS
NEW! NEVER LIVED IN. Estimated completion January 2027. With 4 bedrooms, 3 full baths, and a swing 2-car garage, Bloomfield Homes' Rockcress puts an open gathering space and a bedroom with its own ensuite bath into a one-story design on an interior lot in Somerset. The fourth bedroom replaces the formal dining room, giving this layout another separate sleeping space near the front. Two more secondary bedrooms sit along a different hall and share a full bath. The primary suite enjoys a rear position apart from these rooms, with a window seat and a walk-in closet. Its bath gets extra attention through upgraded tile, quartz counters, dual sinks, a deck-mounted soaking tub, and a separate shower with a seat. Wood flooring connects the main living areas, where a corner fireplace pairs tile to the mantel with a gas starter. The Deluxe Kitchen faces the family room across an island illuminated by 3 pendant lights. Painted cabinets and upgraded quartz counters give the space a polished finish, while a gas cooktop, electric oven, and walk-in pantry support the daily routine. The breakfast area keeps the dining table close to the kitchen and adds another window seat beside rear-facing windows. A door leads directly to the covered patio, with a gas connection ready for a grill. The laundry room and mudroom sit near the garage entry, creating a practical place to handle everyday arrivals. An upgraded 8-foot front door, covered porch, and 3 uplights give the entry added presence. The layout keeps the bedroom areas distinct while letting cooking, dining, and conversation share one connected setting. Visit Bloomfield Homes' Somerset model to learn more today! *Photos are a representation of finished product. Materials will vary.*

2108 Ainsley Dr, Mansfield

1111 Norwood St, Mansfield
$539,900
4 Beds ⋅ 3 Baths ⋅ 21423158 MLS
Welcome to 1111 Norwood Street, where timeless charm meets modern comfort in this beautifully designed single-story home in Mansfield! From the inviting brick and stone exterior to the thoughtfully designed interior, this 4-bedroom, 3-bath home offers the perfect blend of style, functionality, and everyday comfort. Step inside to discover rich hardwood floors, abundant natural light, and an open-concept layout ideal for both relaxing and entertaining. The spacious living room features a stunning stone-accented fireplace and flows seamlessly into the kitchen and dining area. The kitchen is sure to impress with beautiful stained cabinetry, granite countertops, stainless steel appliances, a gas cooktop, decorative backsplash, and an oversized island with breakfast bar seating. A versatile flex space near the entry provides the perfect setting for a home office, sitting room, or additional living area. The private primary suite offers a peaceful retreat with a tray ceiling, spacious ensuite bath featuring dual vanities, a soaking tub, separate walk-in shower, and generous walk-in closet. Three additional bedrooms and two full bathrooms provide plenty of space and flexibility for guests or everyday living. Step outside to enjoy the expansive covered patio, perfect for morning coffee, weekend gatherings, or simply unwinding while overlooking the fully fenced backyard. Complete with a two-car garage, beautiful curb appeal, and a well-designed floor plan, this Mansfield home offers the space, comfort, and charm you've been looking for. Come see all that 1111 Norwood Street has to offer!

1111 Norwood St, Mansfield

5105 Havana Dr, Mansfield
$950,000
4 Beds ⋅ 4 Baths ⋅ 21427626 MLS
Experience luxury living with breathtaking water views at 5105 Havana Drive in Mansfield! This stunning two-story home offers an exceptional blend of sophisticated design, spacious living, and resort-style outdoor entertaining. Step inside to discover an open-concept layout featuring soaring ceilings, beautiful hardwood floors, designer finishes, and an abundance of natural light. The gourmet kitchen is a showstopper, complete with premium stainless steel appliances, a commercial-style gas range, custom cabinetry, an oversized waterfall-edge island, and an impressive walk-in pantry. The spacious living area flows seamlessly into the dining space, creating the perfect setting for everyday living and entertaining. The luxurious downstairs primary suite offers a peaceful retreat with striking ceiling beams, a spa-inspired bathroom, and an expansive walk-in closet. A stylish sitting room provides additional flexibility, while upstairs features generously sized bedrooms, a dedicated office, music room, and an impressive recreation room. Step outside to your own private backyard oasis featuring an expansive covered patio, custom outdoor kitchen with multiple built-in grills, pergola, and plenty of space for entertaining. Enjoy peaceful water views, lush landscaping, and a spacious backyard designed for relaxation. Additional highlights include a private gated motor court, multiple garage spaces, and a second-story balcony with a spiral staircase leading to the backyard. From its stunning interior finishes to its incredible outdoor living spaces and picturesque setting, this one-of-a-kind property delivers luxury living at its finest!

5105 Havana Dr, Mansfield

2605 Wild Ivy Trl, Mansfield
$640,000
4 Beds ⋅ 3 Baths ⋅ 21424750 MLS
VA ASSUMABLE LOAN AT 5.25% INTEREST RATE! Now that's an opportunity worth a closer look! Located in the desirable Arbors of Creekwood and sought-after Mansfield ISD, this stunning single-story home offers over 3,000 square feet of thoughtfully designed living space, 4 bedrooms, 2.5 baths, a private office, and a 3-car garage. From the moment you enter, you'll appreciate the architectural details, rich wood finishes, beautiful slate flooring, and an abundance of natural light. The spacious living room features a dramatic tray ceiling and wet bar while the inviting family room offers a stone fireplace and picturesque views of the backyard oasis. The kitchen is designed for those who love to cook and entertain, featuring granite countertops, double ovens, gas cooktop, stainless steel appliances, abundant cabinetry, and a convenient breakfast bar. The oversized primary suite is a true retreat with its own fireplace, sitting area, soaking tub, separate shower, dual vanities, and generous walk-in closets. Three additional bedrooms provide plenty of flexibility, while the dedicated office features impressive built-in cabinetry and a beautiful arched window. But the real showstopper is waiting outside! Your private backyard paradise features a sparkling swimming pool, raised spa, covered patio, and low-maintenance artificial turf—perfect for entertaining or enjoying a quiet evening at home. With exceptional indoor and outdoor living spaces, a desirable single-story layout, and the potential opportunity to assume a VA loan at 5.25%, this home offers something truly special. And with its prime location in Mansfield ISD, you'll enjoy the convenience of nearby shopping, dining, parks, and entertainment while coming home to your own private retreat. Don't just dream about the lifestyle—come experience it!

2605 Wild Ivy Trl, Mansfield

2009 Brahmin Way, Mansfield
$658,815
3 Beds ⋅ 3 Baths ⋅ 21423005 MLS
This beautiful new home is located in the highly sought-after Mansfield ISD and offers a thoughtfully designed layout that perfectly blends luxury, comfort and everyday functionality—all on one convenient single level. Zoned to Mansfield High School and Annette Perry Elementary School, the home is ideally positioned for families seeking top-rated education along with a vibrant, growing community. The best-selling floor plan features an open-concept design that creates a seamless flow between the main living areas, making the home feel bright, spacious and welcoming. A formal dining room adds a touch of elegance for holidays and special gatherings, while the oversized media room provides the perfect space for movie nights, game days or a private retreat away from the main living areas. At the heart of the home is an upgraded chef-inspired kitchen featuring modern finishes, ample cabinetry and soft-close drawers and cabinets throughout the entire house—offering both luxury and everyday convenience. Every detail has been carefully selected to elevate the living experience. Located in a quiet, well-established neighborhood, the home provides excellent highway access while still maintaining a peaceful atmosphere with minimal road noise. Just minutes away from shopping, dining and everyday conveniences, you’ll enjoy close proximity to H-E-B and the exciting new Costco opening soon. This home truly delivers the ideal combination of location, design and livability.

2009 Brahmin Way, Mansfield

1617 Cowtown Dr, Mansfield
$372,000
5 Beds ⋅ 3 Baths ⋅ 21410395 MLS
Welcome home to this beautifully refreshed 5 bedroom, 3 bathroom home situated on a spacious corner lot in the desirable Remington Ranch community and Mansfield ISD! Offering 2,076 square feet of thoughtfully designed living space, this single story home features fresh interior paint, attractive laminate flooring throughout, and a light and bright atmosphere enhanced by recessed lighting in the main living areas. The inviting living room features a cozy wood burning fireplace and flows effortlessly into the dining and kitchen areas, creating a wonderful space for everyday living and entertaining. The spacious kitchen offers a center island, abundant cabinetry, a walk in pantry, and generous counter space, along with a breakfast area and separate dining room for added flexibility. The versatile floor plan includes two primary bedrooms, each with its own private ensuite bathroom, making it ideal for guests, multigenerational living, or additional privacy. Three additional bedrooms provide plenty of options for family, guests, or a home office. A separate utility room adds everyday convenience. Outside, enjoy the spacious corner lot, fenced backyard, and patio with room for outdoor gatherings and relaxation. Residents of Remington Ranch also enjoy community amenities including a playground and pickleball court. With its fresh updates, flexible layout, and convenient location, this home offers a wonderful combination of comfort, space, and functionality!

1617 Cowtown Dr, Mansfield

816 Sabine Trl, Mansfield
$575,000
3 Beds ⋅ 2 Baths ⋅ 21416213 MLS
ASSUMABLE LOAN AT 4% APR. Discover a home designed for the way you want to live! Custom built by Boyd Builders, this single-story Twin Creeks home offers 2,538 square feet, three bedrooms, two full bathrooms, and a three-car garage with an extra-wide driveway. From the brick and natural stone exterior to the extensive crown molding, classic white shutters, coordinating stained knotty alder cabinetry, and hand-scraped hardwood floors in the living room, hallways, and formal dining room, the custom craftsmanship is evident throughout. Fresh interior paint, including trim, complements the spacious living room with built-in cabinetry and a gas Heatilator fireplace. The kitchen features granite countertops, travertine backsplash, KitchenAid double ovens and microwave, and a Bosch gas cooktop. Enjoy movie nights in your own purpose-built home theater with tiered flooring, projector, screen, and surround sound system, all conveying with the home. Outside, a covered patio and elevated deck lead to a dual-purpose swim spa designed for both swimming against the current and relaxing in the water. A freshly stained eight-foot privacy fence encloses the backyard. The primary suite offers direct backyard access, a jetted garden tub, separate shower, and generous walk-in closet. A roof replaced in mid-2025 adds another valuable improvement. Located in Mansfield ISD, this home combines distinctive custom craftsmanship, single-story convenience, and exceptional spaces for entertaining and relaxation.

816 Sabine Trl, Mansfield

Start Your Search

Listings provided by North Texas Real Estate Information Systems (NTREIS). Listing data has been deemed reliable but is not guaranteed to be accurate by the MLS.

Last updated:

How much is your home worth?

Get instant property value now!