Refine Search
Sort by
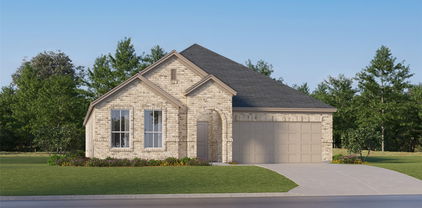
1709 Tumbleweed Ct, Celina
$420,000
4 Beds ⋅ 2 Baths ⋅ 21418717 MLS
**$10,000 IN SELLER CONCESSIONS!** Located in Celina's Buffalo Ridge community, this well-maintained, single-story home offers 4 bedrooms, 2 bathrooms, and 2,154 square feet of comfortable living space. Built in 2020, the home features an open floor plan with high ceilings, plenty of natural light, and a spacious kitchen with granite countertops, stainless steel appliances, a gas cooktop, and a large island. The primary suite is tucked away from the secondary bedrooms, offering a little extra privacy. One standout feature is the extended 375-square-foot outdoor patio, complete with a stone fireplace, built-in natural gas grill, and mini fridge. It's a great space for relaxing or entertaining year-round. The home sits on a nicely landscaped lot with a two-car garage and is conveniently located near Celina schools, shopping, and dining. Another bonus: Buffalo Ridge has no MUD or PID taxes. **A pre-listing home inspection has already been completed**, giving buyers additional information about the home's condition upfront. With $10,000 in seller concessions available to help with closing costs or an interest rate buydown, this home is worth a look!

1709 Tumbleweed Ct, Celina

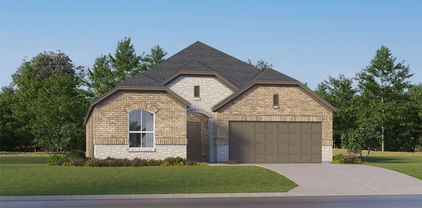
303 Tobiano Ct, Celina
$615,000
5 Beds ⋅ 4 Baths ⋅ 21422078 MLS
Set on one of the largest lots in Carter Ranch, this north-facing home sits on an over quarter-acre cul-de-sac lot that backs to gorgeous green space and has NO PID OR MUD TAX! Fully renovated in 2022 and priced aggressively, this 5-bedroom, 3.5-bath home offers 3,822 sq ft and shows beautifully from the moment you walk in. The renovation covered the whole house: wood floors throughout the downstairs, quartz countertops, new cabinetry, new lighting, new appliances, new carpet and ceramic tile, and the entire interior freshly repainted. The main level features two living areas, two dining areas, and a dedicated office, giving you room to gather, entertain, and work from home with ease. The expansive primary suite is privately tucked away downstairs. It’s a true retreat, with a luxury bathroom that includes a new shower and soaker tub. Upstairs you’ll find four generously sized bedrooms and two full baths, including a convenient Jack-and-Jill. There’s also an oversized game room and a fully equipped media room for movie nights and game days. The home also has a 3-car side-by-side garage, and you’ll have peace of mind with a roof that’s just 2 years old. Carter Ranch is centrally located in fast-growing Celina. Its amenities include a full-sized pool, splash park, wading pool, 10-acre catch-and-release pond, playgrounds, greenbelts, and green spaces. The home is zoned to acclaimed Celina ISD, and the elementary school is right in the neighborhood.

303 Tobiano Ct, Celina

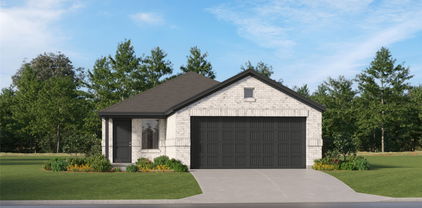
4204 Miscellany Ln, Celina
$629,990
5 Beds ⋅ 4 Baths ⋅ 21420972 MLS
NEW! NEVER LIVED IN. Estimated completion December 2026. Bloomfield Homes' Violet IV offers 5 bedrooms, 4 full baths, and a 3-car garage in a two-story design on a north-facing interior lot in Mosaic. Polished tile reaching the ceiling gives the family room fireplace a dramatic presence, finished with a modern box mantel. Engineered wood flooring connects the main living areas and continues into the front secondary bedroom, while 8-foot doors add height throughout the first floor. The Deluxe Kitchen pairs painted Shaker cabinets with upgraded quartz counters and a honed mosaic backsplash. A farmhouse stainless sink anchors the island; a 5-burner gas cooktop, pot filler, electric oven, pantry, and under-cabinet lighting keep the surrounding work areas functional. The dining area opens to the covered patio, where a gas stub makes an outdoor cooking setup possible. At the back of the home, the primary suite includes a window seat, walk-in closet, and bath with dual sinks, quartz counters, a drop-in tub, and a separate shower. Vertically arranged wall tile reaches the ceiling around the shower and above the tub for a distinctive finish. The front bedroom has a full bath nearby with a shower replacing the tub. Upstairs, 3 more bedrooms share 2 full baths, including 1 with dual sinks. A game room overlooks the family room through modern iron railing, and double doors define a separate media room. Upgraded brick and sawn stone shape the exterior, with an 8-foot front door and wood garage doors completing the entry. A garage service door leads outside for added convenience. Visit Bloomfield Homes' Mosaic model to explore 4204 Miscellany Lane today!

4204 Miscellany Ln, Celina

4076 Preston Lakes Cir, Celina
$1,680,000
4 Beds ⋅ 4 Baths ⋅ 21420959 MLS
6.31 Acre Custom Estate in North Preston Lakes Luxury, utility, and self-sufficiency converge at this premier custom estate spanning two distinct parcels. Offering an elite rural lifestyle, the property benefits from a massive Ag Tax Exemption and unparalleled flexibility, as the rear 1-acre parcel sits entirely outside of HOA restrictions. The main residence is crafted with pristine finishes, including nailed-down hardwood floors, high end speakers inside and out, beautiful carpeting, fresh interior and exterior paint, and energy-efficient spray-foam insulation. Engineered for absolute peace of mind, the home features a built-in Steel Safe Room Tornado Shelter, a comprehensive perimeter security camera system, reverse osmosis water filtration, and a 20KW Generac whole-house generator with an automatic transfer switch. The outdoor living space is anchored by a sparkling pool and hot tub, a large patio with an outdoor kitchen, which is all protected by an automated mosquito misting system that spans the entire home, backyard, garden, and animal stalls. The home also offers an enormous 800 square foot walk-up attic already-decked storage space, ready to be seamlessly finished into additional square footage under a recently replaced roof. The acreage and structural infrastructure are meticulously designed for high-level agricultural or equestrian operations. A 400-foot-deep private well provides independent water to irrigate the entire property and maintain the private pond. The acreage is fully cross-fenced into four separate pastures, complete with stables, livestock stalls, and a dedicated loafing shed. Highlighting the property's utility is the ultimate 30x40 insulated and air-conditioned workshop, meticulously outfitted with a 14-foot overhead door, a mezzanine for feed storage, horse trailer parking, and dedicated RV power and septic hookups. This estate offers an unmatched combination of privacy, financial advantage, and upscale utility.

4076 Preston Lakes Cir, Celina

2712 War Admiral St, Celina
$550,000
4 Beds ⋅ 3 Baths ⋅ 21417878 MLS
**Welcome home to 2712 War Admiral in the highly sought-after Mustang Lakes community!** This beautiful single-story gem offers 4 bedrooms, 3 full baths, a dedicated office, and an expansive open floor plan with wood floors that flow seamlessly from room to room. The stunning kitchen features white cabinets to the ceiling, quartz counters, and a herringbone backsplash, opening into the large dining and family room—perfect for everyday living and entertaining. The primary suite feels like a true retreat, complete with views of the backyard oasis and a spa-like bathroom with a double shower and designer touches. Enjoy the convenience of a whole-house water filtration and softening system, plus an EV hookup in the attached 3-car tandem garage for easy charging and excellent storage. Step outside to your own private paradise! A large covered vaulted pergola patio with motorized shade, professional-grade heaters, and a misting system creates a year-round outdoor living space. Enjoy the custom outdoor kitchen, spacious dining area, and relaxing hot tub. Finishing touches include a cornhole track, pet-friendly turf, and modern landscaping details. Located in Prosper ISD and minutes from resort-style amenities (clubhouse, fitness center, multiple pools, tennis courts, trails, and private lake), this home delivers low-maintenance living with front-yard maintenance included in the HOA. Don’t miss this one-of-a-kind outdoor oasis in Celina!

2712 War Admiral St, Celina

2640 Paddington Dr, Celina
$1,150,000
5 Beds ⋅ 8 Baths ⋅ 21415804 MLS
Our gorgeous Varese plan on corner lot across the street from what will be the new amenity center. From the moment you walk thru the metal doors with glass you'll feel the luxury in this home. Study at front with built ins is ideal for those working from home. Second bed downstairs with ensuite bath features a walk in shower. Pass by the large entertainment room and enter the open concept kitchen, dining & living areas. Double glass doors at back give wide open view of covered patio and large backyard. Kitchen has upgraded cabinets, countertops, backsplash with enhanced pantry. Primary bath has designer tiles with walk thru shower. Three more bedrooms up with a game room means plenty of room for all. Call today for a showing! Some images are virtually staged.

2640 Paddington Dr, Celina

1510 Princeton Dr, Celina
$319,900
3 Beds ⋅ 2 Baths ⋅ 21413030 MLS
Welcome to 1510 Princeton Dr, a charming 3-bedroom, 2-bathroom home in the desirable Columns community of Celina! Situated on a corner lot, this inviting single-story home features an open-concept layout that seamlessly connects the kitchen, dining, and living areas, creating a comfortable setting for everyday living and entertaining. The kitchen offers granite countertops and an eat-in dining area, while the living room features a custom-built entertainment area perfect for gathering with family and friends. The private primary suite includes an ensuite bathroom and walk-in closet, with two additional bedrooms offering flexibility for guests, family, or a home office. Outside, enjoy a low-maintenance turf backyard designed for easy upkeep and more time to relax. A two-car garage and covered patio add to the home's everyday convenience. Located near parks, schools, shopping, and dining, this home also offers close proximity to the expanding Dallas North Tollway, providing growing connectivity to Frisco, Plano, and employment and entertainment destinations throughout North Texas. Enjoy the comfort of a welcoming neighborhood with the convenience of a rapidly growing Celina location. Don't miss the opportunity to make this home your own!

1510 Princeton Dr, Celina

1708 Goodnight Trl, Celina
$337,745
3 Beds ⋅ 2 Baths ⋅ 21349316 MLS
What's Special: Landscaped Backyard Included - Highly Rated School District. New Construction – November Completion! Built by Taylor Morrison, America's Most Trusted Home Builder. Welcome to the Braxton at 1708 Goodnight Trail in The Ranch at Uptown Celina! This thoughtfully designed one-story home offers three bedrooms, two bathrooms, and an open-concept layout perfect for everyday living. The inviting foyer leads to two secondary bedrooms and a shared bathroom, while the private primary suite features a spacious walk-in closet and relaxing bath. At the heart of the home, the kitchen with center island flows seamlessly into the dining area and great room, creating a bright and connected gathering space. Enjoy outdoor living on the covered patio and the convenience of a two-car garage. Enjoy planned amenities like a pool, dog park, hiking and biking trails, and two air-conditioned community centers. Students thrive in the highly regarded Celina ISD. With easy access to the Dallas North Tollway and Preston Road, The Ranch at Uptown Celina offers smooth commutes and everyday convenience. Additional Highlights include: Slide-in tub at primary bathroom, tiled shower floor at primary bathroom, GE laundry package, and refrigerator. Photos are for representative purposes only. MLS#21349316

1708 Goodnight Trl, Celina

1709 Angus Dr, Celina
$434,385
3 Beds ⋅ 3 Baths ⋅ 21349400 MLS
What's Special: North Facing Patio - Premium Location - Flex Room - Extended Patio. New Construction – November Completion! Built by Taylor Morrison, America's Most Trusted Home Builder. Welcome to the Auburn at 1709 Angus Drive in The Ranch at Uptown Celina! This thoughtfully designed one-story home offers a bright and open layout perfect for modern living. The spacious great room with a pop-up ceiling and fireplace flows seamlessly into the dining area and kitchen, featuring a large island and walk-in pantry for effortless entertaining. Tucked away for privacy, the primary suite includes a generous walk-in closet and relaxing bathroom. Two secondary bedrooms, a dedicated study, convenient laundry room, and covered patio provide flexible spaces for work, relaxation, and outdoor enjoyment. Enjoy planned amenities like a pool, dog park, hiking and biking trails, and two air-conditioned community centers. Students thrive in the highly regarded Celina ISD. With easy access to the Dallas North Tollway and Preston Road, The Ranch at Uptown Celina offers smooth commutes and everyday convenience. Additional Highlights include: Half bath in place of coat closet, extended primary suite, extended covered outdoor living, and slide-in tub at primary bath. Photos are for representative purposes only. MLS#21349400

1709 Angus Dr, Celina

3328 Winecup Rd, Celina
$361,900
4 Beds ⋅ 3 Baths ⋅ 21369322 MLS
What's Special: Close to Amenities - Premium Location - Covered Patio - Best Seller. New Construction – October Completion! Built by Taylor Morrison, America's Most Trusted Home Builder. Welcome to the Bruckner at 3328 Winecup Road in North Sky! This thoughtfully designed two-story home offers four bedrooms and three bathrooms with space for both entertaining and everyday living. Just off the foyer, a secondary bedroom and full bathroom provide flexibility for guests or a home office. The open-concept kitchen with a large island flows seamlessly into the great room and dining area creating a bright and welcoming gathering space. Upstairs, the spacious primary suite features a generous walk-in closet and well-appointed bathroom, while two additional bedrooms, a full bathroom, and a convenient laundry room complete the second floor. Enjoy outdoor living on the covered patio and added convenience with a two-car garage. Celina, TX offers charming small-town living and top-rated schools, making it the perfect place to plant roots. North Sky Celina makes it easy to enjoy planned amenities like a sparkling pool with cabanas, a playground, and a dog park. With quick access to Dallas North Tollway, US 380, and US 75, Dallas is just a short drive away. Additional Highlights include: Gourmet kitchen, gas drop for outdoor use, and upgraded front entry door. Photos are for representative purposes only. MLS#21369322

3328 Winecup Rd, Celina

3344 Winecup Rd, Celina
$387,730
3 Beds ⋅ 3 Baths ⋅ 21369394 MLS
What's Special: Flat Lot - 1st Floor Primary Bedroom - Premium Location - Flex Room. New Construction – October Completion! Built by Taylor Morrison, America's Most Trusted Home Builder. Welcome to the Walton at 3344 Winecup Road in North Sky! This thoughtfully designed two-story home offers three bedrooms, two full bathrooms, one half bathroom, and flexible living spaces throughout. The main level features an inviting great room that flows into the dining area and kitchen with a large island, pantry, and convenient laundry room nearby. The private primary suite is tucked away on the first floor and includes a spacious walk-in closet and dual-sink bathroom. Upstairs, two secondary bedrooms share a full bathroom and are complemented by a versatile game room and additional storage space. Enjoy outdoor relaxation on the covered patio and everyday convenience with a two-car garage. Celina, TX offers charming small-town living and top-rated schools, making it the perfect place to plant roots. North Sky Celina makes it easy to enjoy planned amenities like a sparkling pool with cabanas, a playground, and a dog park. With quick access to Dallas North Tollway, US 380, and US 75, Dallas is just a short drive away. Additional Highlights include: Upgraded cabinets and hardware, gourmet kitchen, upgrade front entry door, and brick front porch. Photos are for representative purposes only. MLS#21369394

3344 Winecup Rd, Celina

5800 Hadrian Dr, Celina
$699,990
5 Beds ⋅ 5 Baths ⋅ 21409519 MLS
NEW! NEVER LIVED IN. Estimated completion November 2026. Bloomfield Homes’ Primrose FE VI offers 5 bedrooms, 4 full baths, a powder bath, and a 3-car garage in a two-story design. Take the gathering outside: a covered patio with a gas stub pairs with a 10' x 21' uncovered extension for more room to dine and unwind. An 8' patio door leads back to the vaulted family room, where a tile-to-ceiling gas fireplace and dark box mantel bring a crisp focal point. Wood flooring, black fixtures, and modern railing continue the tailored look. The Deluxe Kitchen balances stained Shaker cabinets with upgraded quartz, a farmhouse sink, and an island with a smooth cabinet wrap. Double ovens and a 5-burner gas cooktop handle the menu; under-cabinet lighting, a trash pull-out, and a walk-in pantry handle the details. A breakfast area and separate formal dining room offer two settings for the table. Near the rounded foyer, glass French doors enclose the study. The primary suite sits downstairs with a window seat, walk-in closet, separate vanities, quartz counters, a tub, and a separate shower. Two more bedrooms share a downstairs bath upgraded with a shower in place of the tub. Upstairs gets its own entertainment lineup: a game room, media room with 7.1 surround-sound wiring, and two bedrooms with two full baths, including an ensuite. The laundry adds upper cabinets, a sink, and access to the third garage bay. Brick and stone, cedar garage doors, a brick front porch, an 8' entry door, uplights, and gutters finish the exterior on a landscaped interior lot. Visit Bloomfield Homes’ Sutton Fields model to explore 5800 Hadrian Drive today!

5800 Hadrian Dr, Celina

3616 Bennett Trl, Celina
$668,000
5 Beds ⋅ 4 Baths ⋅ 21406391 MLS
$100K in upgrades! Exceptional 2023 home on an oversized, quiet cul-de-sac lot close to trails, shopping, dining & an easy commute. This 4,301-SF home offers 5 bedrooms, 4 full baths, study, game room, dedicated media and home theater — with well over $100K. Elegant hardwood floors, soaring ceilings, 5-inch baseboards, refined millwork & statement fireplace create an elevated first impression. The chef's kitchen is a showstopper with 36-inch gas cooktop, double ovens, custom wood hood, pot filler, ceiling-height shaker cabinetry, quartz counters, designer backsplash, extensive drawers & under-cabinet lighting. An expanded butler's pantry adds exceptional storage and functionality. The luxurious primary suite features a spa-inspired bath with drop-in soaking tub, seated tiled shower, quartz vanities & premium finishes. A dedicated media room with 7.1 in-wall surround sound and living room with 5.1 in-wall surround make entertaining effortless. Extensive HomePro structured wiring includes Cat6, HDMI and projector pre-wire, camera pre-wire, networking & 3-zone audio. Central vacuum, whole-home water filtration, smart irrigation & upgraded insulation add comfort and convenience. Enjoy Texas outdoor living on the 375-SF covered patio with greenbelt views. Epoxy garage flooring & 220V, 50A EV-ready circuit complete the package. Virtually no deferred maintenance and an extraordinary level of customization make this a rare opportunity. Request the full upgrade list! Enjoy the highly desired Celina ISD, neighborhood ponds & access to 13+ miles of trails. Luxury, technology & thoughtful design—already done for you. Ask about furniture for sale.

3616 Bennett Trl, Celina

3412 Lillian Ct, Celina
$391,000
3 Beds ⋅ 2 Baths ⋅ 21406282 MLS
INCREDIBLE BUYER INCENTIVES: $6,000 MORTGAGE CONCESSION. Opendoor Home Loans will contribute up to $6,000 towards a permanent interest rate buy-down if you finance with Opendoor Home Loans LLC. 3412 Lillian Ct is a one-story Celina home with 1,987 square feet, three bedrooms, and two bathrooms. The kitchen centers on an island with a sink and pendant lighting, complemented by a gas cooktop and wall oven. A corner fireplace anchors the living room. The primary bedroom has bay windows, a walk-in closet, and an adjoining bathroom with double sinks, a separate tub, and a glass-enclosed shower. A laundry room sits off the central hall. The fenced backyard includes a covered patio and a pavilion with a built-in grill and counter. An attached two-car garage completes the layout. Home comes with a 100-Day Home Warranty

3412 Lillian Ct, Celina

608 Donegal Dr, Celina
$549,990
4 Beds ⋅ 4 Baths ⋅ 21404644 MLS
MLS# 21404644 - Built by Coventry Homes - November 2026 completion ~ This stunning two-story home combines spacious living with flexible spaces designed for everyday comfort and entertaining. Featuring four bedrooms, three bathrooms, a private study, media room, and spacious three-car garage, the layout offers room for every part of your day. The open-concept kitchen and living areas create an inviting space to gather, while the study at the front of the home provides a dedicated spot for working from home or quiet time. Upstairs, the media room is ready for movie nights, game days, or relaxing. With generous living spaces and thoughtful features throughout, this home is ready to make your own. Schedule your tour today!

608 Donegal Dr, Celina

2709 Paddington Dr, Celina
$743,157
4 Beds ⋅ 4 Baths ⋅ 21402961 MLS
MLS# 21402961 - Built by Coventry Homes - March 2027 completion ~ This beautifully designed one-story, 4-bedroom, 4-bath home offers spacious living and thoughtful upgrades. The open-concept layout features soaring 14-ft ceilings in the open living and kitchen areas create an airy feel, while 12-ft ceilings in the entry add a grand welcome. The chef-inspired kitchen features a large island, a single-bowl sink, built-in trash pullout, and walk-in pantry. The spacious game-room is ideal for family gatherings or movie time. The dining area flows seamlessly from the kitchen, and the great room offers a cozy fireplace and access to an enlarged covered patio for year-round outdoor living. The private primary suite includes a spa-like bath with freestanding tub. Each bedroom has its own bath offers convenience for guests and family.

2709 Paddington Dr, Celina

2603 Stallions Ln, Celina
$575,000
5 Beds ⋅ 4 Baths ⋅ 21397443 MLS
STUNNING LAKE-VIEW HOME! ENJOY BEAUTIFUL, EXPANSIVE LAKE VIEWS AND SPECTACULAR SUNSETS FROM THIS EXCEPTIONAL PROPERTY, PERFECTLY SUITED FOR RELAXING OR ENTERTAINING. A catch-and-release lake and scenic jogging trail are just steps away. This thoughtfully updated home features a hard-to-find 3-car wide garage and numerous improvements, including a roof, LVP flooring, carpeting, interior & exterior paint, AC, sprinkler system, hot water heater, light fixtures and more. Soaring vaulted ceilings and elegant crown molding add to the appeal, while the beautifully updated secondary bath offers a fresh, modern touch. This sought-after open floor plan features the master suite and study downstairs, along with a spacious living area and entertaining spaces. Upstairs has 4 bedrooms, a game room and a media room. The inviting kitchen offers an island, granite countertops, gas cooktop, stainless steel appliances, walk-in pantry and a butler's pantry. The luxurious master suite includes a separate tub and shower, dual vanities, and a walk-in closet. Ideally located near schools, shopping, restaurants, and The North Dallas Tollway. This home also offers access to a community pool, park and playground.

2603 Stallions Ln, Celina

2711 Solasta Ct, Celina
$1,050,000
5 Beds ⋅ 5 Baths ⋅ 21389670 MLS
Set on one acre at the end of a quiet three-home cul-de-sac, this impressive 4,633-square-foot Celina home offers exceptional space, privacy, and thoughtful upgrades throughout. The versatile floor plan features five bedrooms, four and a half baths, a private office, formal dining room, flex room currently used as a home gym, and an open living area designed for both everyday living and entertaining. The kitchen is beautifully appointed with quartz countertops, a large center island, KitchenAid appliances, double ovens, gas cooktop, and abundant workspace, while wide-plank flooring, designer tile, and upgraded finishes add style throughout the home. The first floor includes the spacious primary suite with a freestanding soaking tub, oversized glass shower, and dual vanities, along with a separate guest suite. Upstairs, three additional bedrooms are joined by a game room, loft, and dedicated media room. Sliding glass doors extend the living space outdoors to an expansive backyard that backs to trees and open pasture, creating a peaceful and private setting with plenty of room to enjoy the one-acre homesite. Additional features include a Culligan whole-house water filtration and softener system, pre-wiring for centrally monitored security and fire, upgraded stamped-concrete front walkway, Located near Celina High School with an approximately 1.6% tax rate and no PID or MUD, this home offers a rare combination of acreage, privacy, flexible living spaces, and beautifully upgraded interiors.

2711 Solasta Ct, Celina

11684 Preston Estates Dr, Celina
$2,150,000
21396896 MLS
A rare opportunity to own nearly 16 beautiful acres in the heart of Celina, ideally positioned within Celina’s ETJ & offering an exceptional combination of location, natural beauty, existing improvements, & future potential. Gorgeous topography, sweeping countryside views, mature trees, open pasture, & a stocked pond create an incredible setting just minutes from Downtown Celina. Currently benefiting from an agricultural exemption, the property offers tremendous versatility for horses, livestock, a private estate, recreational use, or potential subdivision and future development. Adding to its appeal, electricity, city water, a private well, & septic are already onsite, providing valuable existing infrastructure for a variety of uses. A large shop anchors the property, offering approximately 4,000 sqft on the main level plus an approximately 1,000-sqft mezzanine. Spray-foam insulation & climate-controlled space allow for comfortable year-round use, while expansive covered areas extend the possibilities even further. An approx. 80' x 15' covered porch along the east side overlooks the pond, creating a spectacular setting for relaxing and entertaining, while an additional approx. 30' x 50' covered area on the south side provides generous space for equipment, vehicles, hobbies, gatherings, or additional workspace. The beauty of this property is in its combination of land, water, infrastructure, and possibility. Enjoy peaceful mornings overlooking the pond, wide-open Texas skies, beautiful elevation changes, & nearly 16 acres with room to create something truly special. Bring the horses, livestock, equipment or bring your vision. Whether envisioned as a luxury country estate, equestrian property, family compound, recreational retreat, or an opportunity to explore future subdivision & development, acreage of this size and character with city water, well, electric, septic, a stocked pond, & substantial improvements already in place is an increasingly rare find in Celina!

11684 Preston Estates Dr, Celina

Listings provided by North Texas Real Estate Information Systems (NTREIS). Listing data has been deemed reliable but is not guaranteed to be accurate by the MLS.

Last updated:

How much is your home worth?

Get instant property value now!