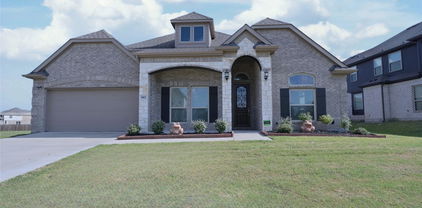
$329,900 Some homes simply check the boxes. This one gives you options. Imagine starting your morning with coffee on the breakfast room window seat while the house wakes up around you. By afternoon, the front room has become whatever you need it to be - a home office, playroom, reading room, or a second living area. The formal dining room? Keep it elegant for holidays, turn it into a game room, homework headquarters, or another place to gather. This floor plan doesn't tell you how to live - it adapts to you. Freshly updated from top to bottom with designer Sherwin Williams Pure White paint and new upgraded carpet throughout (both completed July 2026), the home feels bright, fresh, and truly move-in ready. Abundant natural light fills the space, enhancing the fresh finishes. Natural gas service adds everyday efficiency, while the five-year-old roof and HVAC mean two of the biggest homeownership expenses have already been addressed. Out back, a storage shed keeps the tools, bikes, and seasonal décor tucked away, while the rear-entry driveway keeps the front elevation clean and inviting - one of those details that gives the neighborhood its polished feel every time you arrive home. Speaking of the neighborhood, it's the kind where neighbors wave, pride of ownership shows in the lawns, and you're just minutes from shopping, dining, and entertainment. The private primary suite is tucked away at the back of the home, creating a peaceful retreat complete with dual sinks, a soaking tub, and a separate shower. Here's what makes this home especially compelling: it's one of the most affordable opportunities in the area. Many of the surrounding homes are considerably larger - and priced accordingly - making this an exceptional chance to enjoy the location without paying a premium. This is the kind of value that's becoming harder to find. The floor plan works, the updates are done, and the feeling is one you'll enjoy everyday. 3 Beds ⋅ 2 Baths ⋅ 21337818 MLS Some homes simply check the boxes. This one gives you options. Imagine starting your morning with coffee on the breakfast room window seat while the house wakes up around you. By afternoon, the front room has become whatever you need it to be - a home office, playroom, reading room, or a second living area. The formal dining room? Keep it elegant for holidays, turn it into a game room, homework headquarters, or another place to gather. This floor plan doesn't tell you how to live - it adapts to you. Freshly updated from top to bottom with designer Sherwin Williams Pure White paint and new upgraded carpet throughout (both completed July 2026), the home feels bright, fresh, and truly move-in ready. Abundant natural light fills the space, enhancing the fresh finishes. Natural gas service adds everyday efficiency, while the five-year-old roof and HVAC mean two of the biggest homeownership expenses have already been addressed. Out back, a storage shed keeps the tools, bikes, and seasonal décor tucked away, while the rear-entry driveway keeps the front elevation clean and inviting - one of those details that gives the neighborhood its polished feel every time you arrive home. Speaking of the neighborhood, it's the kind where neighbors wave, pride of ownership shows in the lawns, and you're just minutes from shopping, dining, and entertainment. The private primary suite is tucked away at the back of the home, creating a peaceful retreat complete with dual sinks, a soaking tub, and a separate shower. Here's what makes this home especially compelling: it's one of the most affordable opportunities in the area. Many of the surrounding homes are considerably larger - and priced accordingly - making this an exceptional chance to enjoy the location without paying a premium. This is the kind of value that's becoming harder to find. The floor plan works, the updates are done, and the feeling is one you'll enjoy everyday. 1138 Hampshire Ln, Cedar Hill
$1,039,900 Beautiful and Unique Property nestled on approximately 9.19 acres in the heart of Cedar Hill, this charming ranch-style property offers a rare opportunity to enjoy peaceful country living with the convenience of city amenities just minutes away. The single-story brick home features 3 bedrooms, 2 bathrooms, an open living area with vaulted ceilings and a stone fireplace and an eat-in kitchen designed for comfortable everyday living. The property is well-suited for horses, cattle, or hobby farming with fenced pasture, open grazing areas, mature trees, a creek, and multiple outbuildings including barns and storage sheds. An attached two-car garage, additional covered parking, and an oversized driveway provide ample space for vehicles, trailers, and equipment. Whether you're looking for a private homestead, an equestrian property, or acreage to enjoy wide-open Texas skies, this unique estate offers exceptional versatility while remaining close to shopping, dining, schools, and major highways for an easy commute to Dallas and surrounding areas. Hurry send your offer Today! 3 Beds ⋅ 2 Baths ⋅ 21335738 MLS Beautiful and Unique Property nestled on approximately 9.19 acres in the heart of Cedar Hill, this charming ranch-style property offers a rare opportunity to enjoy peaceful country living with the convenience of city amenities just minutes away. The single-story brick home features 3 bedrooms, 2 bathrooms, an open living area with vaulted ceilings and a stone fireplace and an eat-in kitchen designed for comfortable everyday living. The property is well-suited for horses, cattle, or hobby farming with fenced pasture, open grazing areas, mature trees, a creek, and multiple outbuildings including barns and storage sheds. An attached two-car garage, additional covered parking, and an oversized driveway provide ample space for vehicles, trailers, and equipment. Whether you're looking for a private homestead, an equestrian property, or acreage to enjoy wide-open Texas skies, this unique estate offers exceptional versatility while remaining close to shopping, dining, schools, and major highways for an easy commute to Dallas and surrounding areas. Hurry send your offer Today! 1006 S Clark Rd, Cedar Hill
$274,900 Completely renovated and move-in ready, this stunning 3-bedroom, 2-bath home offers the perfect blend of modern design and everyday comfort. Every detail has been thoughtfully updated, including brand new HVAC system, fresh interior and exterior paint, flooring throughout, new doors, light fixtures, and beautifully reimagined kitchen and bathrooms. The heart of the home is the spacious, open kitchen, featuring sleek quartz countertops, brand-new stainless steel appliances, ample cabinet space, and a layout that's perfect for cooking, entertaining, or gathering with family and friends. The private primary suite is a true retreat, showcasing high ceilings, a spa-inspired ensuite bathroom with a modern floating double vanity, an oversized walk-in shower, and a generous walk-in closet. The secondary bedrooms are spacious and versatile, offering plenty of room for family, guests, or a home office. Large windows throughout the home fill the space with natural light, creating a bright and inviting atmosphere. Step outside to enjoy the covered patio—ideal for relaxing, grilling, or entertaining year-round. The expansive, fully fenced backyard provides plenty of room for children and pets to play while offering exceptional privacy. Mature, established trees surround the property, enhancing both the curb appeal and the peaceful setting. With its extensive renovations, stylish finishes, functional floor plan, and beautiful outdoor living spaces, this home is truly move-in ready and waiting for its next family to enjoy. 3 Beds ⋅ 2 Baths ⋅ 21335561 MLS Completely renovated and move-in ready, this stunning 3-bedroom, 2-bath home offers the perfect blend of modern design and everyday comfort. Every detail has been thoughtfully updated, including brand new HVAC system, fresh interior and exterior paint, flooring throughout, new doors, light fixtures, and beautifully reimagined kitchen and bathrooms. The heart of the home is the spacious, open kitchen, featuring sleek quartz countertops, brand-new stainless steel appliances, ample cabinet space, and a layout that's perfect for cooking, entertaining, or gathering with family and friends. The private primary suite is a true retreat, showcasing high ceilings, a spa-inspired ensuite bathroom with a modern floating double vanity, an oversized walk-in shower, and a generous walk-in closet. The secondary bedrooms are spacious and versatile, offering plenty of room for family, guests, or a home office. Large windows throughout the home fill the space with natural light, creating a bright and inviting atmosphere. Step outside to enjoy the covered patio—ideal for relaxing, grilling, or entertaining year-round. The expansive, fully fenced backyard provides plenty of room for children and pets to play while offering exceptional privacy. Mature, established trees surround the property, enhancing both the curb appeal and the peaceful setting. With its extensive renovations, stylish finishes, functional floor plan, and beautiful outdoor living spaces, this home is truly move-in ready and waiting for its next family to enjoy. 489 Weaver St, Cedar Hill
$949,999 Nestled on a wooded, one-acre lot in the gated Timbers of Lake Ridge, 1803 Sunset Crossing pairs striking lake and greenbelt views with impeccable custom craftsmanship. Great location just minutes from Mansfield, Midlothian, and Dallas, and zoned to acclaimed MIDLOTHIAN ISD!!! From the moment you arrive, the home’s stunning elevation, lush landscaping, and impressive architectural presence set the tone. Step inside to discover impressive hardwood floors, soaring beamed ceilings, and curated details that evoke both grandeur and warmth. Just off the foyer, a private study with custom built-ins offers a quiet retreat for work or reading. Light-filled living room is crowned by beamed ceilings and a grand stone fireplace, while the magazine-worthy chef’s kitchen dazzles with an oversized island, white cabinetry with glass inserts, JennAir appliances, a built-in fridge, and a ladder-equipped walk-in pantry. The formal dining room’s double-height windows frame sunset vistas, and a hidden wine grotto hints at the home’s entertaining pedigree. Retreat to the serene primary suite, where patio doors open to tranquil scenery and a spa-inspired bath offers dual vanities, a freestanding tub, and a double walk-through shower. Upstairs, a game room with a second fireplace, a media room, and a vast balcony overlook the water, while three generous guest suites ensure comfort. Outside, covered patios, mature trees, and sweeping lawn invite alfresco enjoyment to complete this move-in-ready masterpiece. Elevate your lifestyle and schedule a private tour today. HAVE YOUR AGENT SEND YOU THE PROPERTY VIDEO IN THE VIRTUAL TOUR LINKS. 4 Beds ⋅ 4 Baths ⋅ 21324280 MLS Nestled on a wooded, one-acre lot in the gated Timbers of Lake Ridge, 1803 Sunset Crossing pairs striking lake and greenbelt views with impeccable custom craftsmanship. Great location just minutes from Mansfield, Midlothian, and Dallas, and zoned to acclaimed MIDLOTHIAN ISD!!! From the moment you arrive, the home’s stunning elevation, lush landscaping, and impressive architectural presence set the tone. Step inside to discover impressive hardwood floors, soaring beamed ceilings, and curated details that evoke both grandeur and warmth. Just off the foyer, a private study with custom built-ins offers a quiet retreat for work or reading. Light-filled living room is crowned by beamed ceilings and a grand stone fireplace, while the magazine-worthy chef’s kitchen dazzles with an oversized island, white cabinetry with glass inserts, JennAir appliances, a built-in fridge, and a ladder-equipped walk-in pantry. The formal dining room’s double-height windows frame sunset vistas, and a hidden wine grotto hints at the home’s entertaining pedigree. Retreat to the serene primary suite, where patio doors open to tranquil scenery and a spa-inspired bath offers dual vanities, a freestanding tub, and a double walk-through shower. Upstairs, a game room with a second fireplace, a media room, and a vast balcony overlook the water, while three generous guest suites ensure comfort. Outside, covered patios, mature trees, and sweeping lawn invite alfresco enjoyment to complete this move-in-ready masterpiece. Elevate your lifestyle and schedule a private tour today. HAVE YOUR AGENT SEND YOU THE PROPERTY VIDEO IN THE VIRTUAL TOUR LINKS. 1803 Sunset Xing, Cedar Hill
$329,000 Spacious corner-lot home offering 4 generously sized bedrooms, 2 full bathrooms, 2 living areas, and 2 dining areas—providing plenty of room for comfortable living and entertaining. The open-concept kitchen, dining, and living areas create an inviting space for family gatherings and entertaining guests. The kitchen features a gas cooktop, updated oven, updated dishwasher, and ample cabinet space. The living room boasts a cozy fireplace and large windows that fill the space with natural light. Step outside to enjoy the large, grassy backyard, perfect for outdoor activities, pets, or relaxing. Conveniently located near shopping, dining, parks, and major highways. Don't miss the opportunity to make this beautiful home yours—schedule your showing today! 4 Beds ⋅ 2 Baths ⋅ 21331736 MLS Spacious corner-lot home offering 4 generously sized bedrooms, 2 full bathrooms, 2 living areas, and 2 dining areas—providing plenty of room for comfortable living and entertaining. The open-concept kitchen, dining, and living areas create an inviting space for family gatherings and entertaining guests. The kitchen features a gas cooktop, updated oven, updated dishwasher, and ample cabinet space. The living room boasts a cozy fireplace and large windows that fill the space with natural light. Step outside to enjoy the large, grassy backyard, perfect for outdoor activities, pets, or relaxing. Conveniently located near shopping, dining, parks, and major highways. Don't miss the opportunity to make this beautiful home yours—schedule your showing today! 1328 Falcon Holw, Cedar Hill
$270,000 Multiple Offers Received- Highest and Best by Monday July 20th, 12:00p (noon). Welcome home to this beautifully maintained one-story gem nestled in the quiet, established Highlands neighborhood. Move-in ready and filled with natural light, this inviting home features a light, neutral color palette that complements any décor while creating a bright, open, and airy atmosphere. The thoughtfully designed floor plan lives much larger than its square footage, offering comfortable spaces for both everyday living and entertaining. The spacious living room is anchored by a cozy wood-burning brick fireplace, creating the perfect gathering place. Rich, on-trend luxury vinyl plank flooring flows throughout the home, providing durability, easy maintenance, and the added benefit of no carpet. Recent updates include fresh interior paint, stylish new bathroom fixtures, and a new kitchen stove. Step outside to enjoy the expansive Texas-sized fenced backyard, complete with a two-year-old wood privacy fence and a generous patio ideal for relaxing, grilling, or entertaining family and friends. An attached two-car garage provides added security, storage, and convenience. Don't miss this exceptional opportunity to own a meticulously cared-for home in a wonderful neighborhood. Schedule your private showing today! 3 Beds ⋅ 2 Baths ⋅ 21321968 MLS Multiple Offers Received- Highest and Best by Monday July 20th, 12:00p (noon). Welcome home to this beautifully maintained one-story gem nestled in the quiet, established Highlands neighborhood. Move-in ready and filled with natural light, this inviting home features a light, neutral color palette that complements any décor while creating a bright, open, and airy atmosphere. The thoughtfully designed floor plan lives much larger than its square footage, offering comfortable spaces for both everyday living and entertaining. The spacious living room is anchored by a cozy wood-burning brick fireplace, creating the perfect gathering place. Rich, on-trend luxury vinyl plank flooring flows throughout the home, providing durability, easy maintenance, and the added benefit of no carpet. Recent updates include fresh interior paint, stylish new bathroom fixtures, and a new kitchen stove. Step outside to enjoy the expansive Texas-sized fenced backyard, complete with a two-year-old wood privacy fence and a generous patio ideal for relaxing, grilling, or entertaining family and friends. An attached two-car garage provides added security, storage, and convenience. Don't miss this exceptional opportunity to own a meticulously cared-for home in a wonderful neighborhood. Schedule your private showing today! 825 Weaver St, Cedar Hill
$395,000 Seller offering cash for closing costs and interest rate buy-down, making this one of the best values among newer homes in Cedar Hill. Welcome to 1338 Rolling Meadows, a beautifully maintained 4-bedroom, 2-bath home offering approximately 2,000 square feet of thoughtfully designed living space on an oversized quarter-acre lot. From the moment you step inside, you’ll notice the difference. Premium upgraded tile flooring flows throughout the entire home with no carpet, making it an ideal choice for pet lovers, allergy-conscious buyers, and anyone looking for low-maintenance living. The open-concept layout is filled with natural light and creates the perfect space for entertaining, family gatherings, or simply enjoying everyday life. The spacious kitchen is designed to be the heart of the home, featuring granite countertops, stainless steel appliances, abundant cabinetry, and generous prep space that opens seamlessly to the dining and living areas. Whether you’re hosting friends or preparing a quiet dinner at home, this layout is built for connection and convenience. The private primary suite offers a relaxing retreat, while three additional bedrooms provide flexibility for family, guests, a home office, or fitness space. Outside, the expansive quarter-acre backyard offers endless possibilities for entertaining, gardening, play, or creating your own outdoor oasis. What truly sets this home apart is the value. The seller is offering buyer concessions that may be used toward closing costs or an interest rate buy-down, helping reduce upfront expenses and potentially lowering your monthly mortgage payment. In today’s market, that’s a significant advantage that many buyers are looking for. Conveniently located near shopping, dining, parks, schools, and major commuter routes, this move-in-ready home combines modern finishes, functional design, and financial incentives that make it one of the strongest opportunities in Cedar Hill. 4 Beds ⋅ 2 Baths ⋅ 21324265 MLS Seller offering cash for closing costs and interest rate buy-down, making this one of the best values among newer homes in Cedar Hill. Welcome to 1338 Rolling Meadows, a beautifully maintained 4-bedroom, 2-bath home offering approximately 2,000 square feet of thoughtfully designed living space on an oversized quarter-acre lot. From the moment you step inside, you’ll notice the difference. Premium upgraded tile flooring flows throughout the entire home with no carpet, making it an ideal choice for pet lovers, allergy-conscious buyers, and anyone looking for low-maintenance living. The open-concept layout is filled with natural light and creates the perfect space for entertaining, family gatherings, or simply enjoying everyday life. The spacious kitchen is designed to be the heart of the home, featuring granite countertops, stainless steel appliances, abundant cabinetry, and generous prep space that opens seamlessly to the dining and living areas. Whether you’re hosting friends or preparing a quiet dinner at home, this layout is built for connection and convenience. The private primary suite offers a relaxing retreat, while three additional bedrooms provide flexibility for family, guests, a home office, or fitness space. Outside, the expansive quarter-acre backyard offers endless possibilities for entertaining, gardening, play, or creating your own outdoor oasis. What truly sets this home apart is the value. The seller is offering buyer concessions that may be used toward closing costs or an interest rate buy-down, helping reduce upfront expenses and potentially lowering your monthly mortgage payment. In today’s market, that’s a significant advantage that many buyers are looking for. Conveniently located near shopping, dining, parks, schools, and major commuter routes, this move-in-ready home combines modern finishes, functional design, and financial incentives that make it one of the strongest opportunities in Cedar Hill. 1338 Rolling Meadows Dr, Cedar Hill
$850,000 Rare opportunity to own a custom home on **2.49 acres** in Cedar Hill with an incredible **50' x 60' workshop** on a concrete slab with electricity and water just outside—perfect for a home business, hobbies, vehicles, or storage. This spacious **3,844 sq. ft.** home offers a formal dining room with a bay window, large kitchen with double ovens, island prep sink, trash compactor, and breakfast area overlooking the backyard. The inviting living room features built-ins and a wood-burning fireplace with gas starter, while the sunroom provides the perfect place to relax and enjoy the views. The flexible floor plan includes **three bedrooms downstairs**, a private office with its own exterior entrance, and a large utility room with abundant cabinetry, utility sink, built-in ironing board, and laundry chute from the primary suite. Upstairs, the oversized primary retreat offers a sitting area, an additional flex room ideal for an office, nursery, or workout space, and access to a **35-foot balcony** overlooking the property. The luxurious bath features separate vanities plus a makeup vanity, two walk-in closets, a jetted garden tub, and separate shower. An additional concrete slab with water at the back of the property offers even more possibilities. Located in **highly sought-after Duncanville ISD**, this property is ideal for anyone needing space to live, work, and enjoy country-style living with city conveniences nearby. 4 Beds ⋅ 3 Baths ⋅ 21326720 MLS Rare opportunity to own a custom home on **2.49 acres** in Cedar Hill with an incredible **50' x 60' workshop** on a concrete slab with electricity and water just outside—perfect for a home business, hobbies, vehicles, or storage. This spacious **3,844 sq. ft.** home offers a formal dining room with a bay window, large kitchen with double ovens, island prep sink, trash compactor, and breakfast area overlooking the backyard. The inviting living room features built-ins and a wood-burning fireplace with gas starter, while the sunroom provides the perfect place to relax and enjoy the views. The flexible floor plan includes **three bedrooms downstairs**, a private office with its own exterior entrance, and a large utility room with abundant cabinetry, utility sink, built-in ironing board, and laundry chute from the primary suite. Upstairs, the oversized primary retreat offers a sitting area, an additional flex room ideal for an office, nursery, or workout space, and access to a **35-foot balcony** overlooking the property. The luxurious bath features separate vanities plus a makeup vanity, two walk-in closets, a jetted garden tub, and separate shower. An additional concrete slab with water at the back of the property offers even more possibilities. Located in **highly sought-after Duncanville ISD**, this property is ideal for anyone needing space to live, work, and enjoy country-style living with city conveniences nearby. 1027 Sherman Dr, Cedar Hill
$360,000 Completely renovated and move-in ready, this stunning 1 and a half-story home perfectly blends modern comfort with timeless charm. Featuring 4 spacious bedrooms and 3 full bathrooms, this thoughtfully updated home offers an ideal layout for families and entertaining alike. The inviting living room is centered around a cozy wood-burning fireplace, creating the perfect gathering space. The private primary suite is a true retreat, complete with an elegant electric fireplace and a luxurious spa-inspired bathroom featuring a large walk-in shower, a freestanding soaking tub, dual vanities, and a generous walk-in closet. Every detail has been carefully updated throughout the home, offering stylish finishes, quality craftsmanship, and modern conveniences. Whether you're relaxing indoors or hosting family and friends, this beautifully renovated home provides comfort, functionality, and exceptional living in every space. Ideally located near shopping centers, major highways, and Joe Pool Lake, you'll enjoy easy access to dining, recreation, commuting, and all the conveniences of the area. Don't miss the opportunity to own this exceptional, fully renovated home that truly has it all. 4 Beds ⋅ 3 Baths ⋅ 21325793 MLS Completely renovated and move-in ready, this stunning 1 and a half-story home perfectly blends modern comfort with timeless charm. Featuring 4 spacious bedrooms and 3 full bathrooms, this thoughtfully updated home offers an ideal layout for families and entertaining alike. The inviting living room is centered around a cozy wood-burning fireplace, creating the perfect gathering space. The private primary suite is a true retreat, complete with an elegant electric fireplace and a luxurious spa-inspired bathroom featuring a large walk-in shower, a freestanding soaking tub, dual vanities, and a generous walk-in closet. Every detail has been carefully updated throughout the home, offering stylish finishes, quality craftsmanship, and modern conveniences. Whether you're relaxing indoors or hosting family and friends, this beautifully renovated home provides comfort, functionality, and exceptional living in every space. Ideally located near shopping centers, major highways, and Joe Pool Lake, you'll enjoy easy access to dining, recreation, commuting, and all the conveniences of the area. Don't miss the opportunity to own this exceptional, fully renovated home that truly has it all. 204 Briarglen Dr, Cedar Hill
$1,899,999 Architecturally striking modern contemporary estate situated on over 1 acre in the exclusive Lake Ridge community. This exceptional custom residence spans 5,300 square feet and offers soaring 12–26 ft ceilings, and meticulously curated designer finishes throughout. Expansive floor-to-ceiling glass frames breathtaking 180-degree panoramic metroplex views while flooding the home with natural light. An oversized front and exterior terrace provide a stunning backdrop for sunset evenings and city skyline displays. Designed for elevated living and effortless entertaining, the open-concept interior is anchored by a dramatic floating staircase with illuminated treads and sleek glass railings. A glass wine cellar with ambient LED lighting adds an impressive architectural focal point, while oversized 9-ft panoramic sliding doors seamlessly blend indoor and outdoor living spaces for full use of outdoor kitchen and covered patios. The chef’s kitchen is a true statement piece featuring a 10-ft Cristallo quartzite waterfall island, custom ceiling-height cabinetry, premium appliances, and an elegant prep pantry with secondary sink. Luxury amenities include a private cinematic theater with a 100-inch linear fireplace, integrated Sonance in-ceiling audio throughout the residence and outdoor living areas, and a full security camera system. The lavish primary retreat offers coffered ceilings, and a linear fireplace, creating a true resort-inspired atmosphere. The spa-caliber ensuite bath features a wall-mounted heated towel rack, oversized walk-in shower, soaking tub, dual vanities, and separate his-and-hers water closets for ultimate comfort and privacy. Completing the estate is an oversized 4-car garage with lift-ready capability for up to 6 vehicles, EV charging readiness, and extended depth designed for oversized trucks or vehicle storage. A grand circular drive enhances the home’s commanding curb appeal and provides ample guest parking. 5 Beds ⋅ 6 Baths ⋅ 21323211 MLS Architecturally striking modern contemporary estate situated on over 1 acre in the exclusive Lake Ridge community. This exceptional custom residence spans 5,300 square feet and offers soaring 12–26 ft ceilings, and meticulously curated designer finishes throughout. Expansive floor-to-ceiling glass frames breathtaking 180-degree panoramic metroplex views while flooding the home with natural light. An oversized front and exterior terrace provide a stunning backdrop for sunset evenings and city skyline displays. Designed for elevated living and effortless entertaining, the open-concept interior is anchored by a dramatic floating staircase with illuminated treads and sleek glass railings. A glass wine cellar with ambient LED lighting adds an impressive architectural focal point, while oversized 9-ft panoramic sliding doors seamlessly blend indoor and outdoor living spaces for full use of outdoor kitchen and covered patios. The chef’s kitchen is a true statement piece featuring a 10-ft Cristallo quartzite waterfall island, custom ceiling-height cabinetry, premium appliances, and an elegant prep pantry with secondary sink. Luxury amenities include a private cinematic theater with a 100-inch linear fireplace, integrated Sonance in-ceiling audio throughout the residence and outdoor living areas, and a full security camera system. The lavish primary retreat offers coffered ceilings, and a linear fireplace, creating a true resort-inspired atmosphere. The spa-caliber ensuite bath features a wall-mounted heated towel rack, oversized walk-in shower, soaking tub, dual vanities, and separate his-and-hers water closets for ultimate comfort and privacy. Completing the estate is an oversized 4-car garage with lift-ready capability for up to 6 vehicles, EV charging readiness, and extended depth designed for oversized trucks or vehicle storage. A grand circular drive enhances the home’s commanding curb appeal and provides ample guest parking. 2158 Rohne Dr, Cedar Hill
$789,000 Custom Single-Story Estate on 1.37 Acres with Greenbelt, Creek Views & Sunset Pool Oasis in Lake Ridge Custom single-story estate in highly desirable Lake Ridge on 1.37 acres backing to greenbelt and wooded creek. Original-owner home offering 2,735 sq ft, 3 bedrooms and Office (Office could be converted to a 4th bedroom). Extensive high-end updates throughout. Features include 2025 new roof, 2026 HVAC with warranty, updated kitchen (2020), fully renovated primary bath (2024), and no carpet throughout. Expansive outdoor living with heated diving pool, spa, and west-facing sunset views. Recent 16’ all-glass sliding door (2025) enhances indoor-outdoor living. Major systems upgraded and meticulously maintained. Adjacent 1.45-acre lot available separately. MLS Tax History & Realtor.com don't have the correct tax history for this property: The following taxes are what the Seller-Owner has paid in the last 5 years: 2025=$8,849; 2024=$8,349; 2023=$7,579; 2022=$7,787; 2021=$7,583. See additional Document on MLS Transaction Desk Internet Site for more detailed description of this beautiful home and property. 3 Beds ⋅ 3 Baths ⋅ 21317554 MLS Custom Single-Story Estate on 1.37 Acres with Greenbelt, Creek Views & Sunset Pool Oasis in Lake Ridge Custom single-story estate in highly desirable Lake Ridge on 1.37 acres backing to greenbelt and wooded creek. Original-owner home offering 2,735 sq ft, 3 bedrooms and Office (Office could be converted to a 4th bedroom). Extensive high-end updates throughout. Features include 2025 new roof, 2026 HVAC with warranty, updated kitchen (2020), fully renovated primary bath (2024), and no carpet throughout. Expansive outdoor living with heated diving pool, spa, and west-facing sunset views. Recent 16’ all-glass sliding door (2025) enhances indoor-outdoor living. Major systems upgraded and meticulously maintained. Adjacent 1.45-acre lot available separately. MLS Tax History & Realtor.com don't have the correct tax history for this property: The following taxes are what the Seller-Owner has paid in the last 5 years: 2025=$8,849; 2024=$8,349; 2023=$7,579; 2022=$7,787; 2021=$7,583. See additional Document on MLS Transaction Desk Internet Site for more detailed description of this beautiful home and property. 1529 Cypress Bend Dr, Cedar Hill
$748,000 Gorgeous lakefront cul-de-sac property featuring 6 bedrooms, 4 full baths, a media room, game room, study, 3-car garage, and extra parking. This spacious home offers a downstairs primary suite plus an additional bedroom on the main level, an island kitchen with built-in stainless steel double oven and microwave, custom cabinetry, granite countertops, crown molding, a beautiful entry with spiral staircase, and a 3-way split bedroom layout. Enjoy lake views from the covered balcony with slate floors or relax on the covered patio. Additional highlights include a double-headed shower, generous living spaces, carpet replaced in May 2026 and paint updated in May 2026, all in a prime location near shopping, dining, parks, and lake amenities in Cedar Hill and Grand Prairie, with a convenient drive to Cowboys Stadium, Rangers Stadium, Epic Waters, and Downtown Dallas. 6 Beds ⋅ 4 Baths ⋅ 21314515 MLS Gorgeous lakefront cul-de-sac property featuring 6 bedrooms, 4 full baths, a media room, game room, study, 3-car garage, and extra parking. This spacious home offers a downstairs primary suite plus an additional bedroom on the main level, an island kitchen with built-in stainless steel double oven and microwave, custom cabinetry, granite countertops, crown molding, a beautiful entry with spiral staircase, and a 3-way split bedroom layout. Enjoy lake views from the covered balcony with slate floors or relax on the covered patio. Additional highlights include a double-headed shower, generous living spaces, carpet replaced in May 2026 and paint updated in May 2026, all in a prime location near shopping, dining, parks, and lake amenities in Cedar Hill and Grand Prairie, with a convenient drive to Cowboys Stadium, Rangers Stadium, Epic Waters, and Downtown Dallas. 415 Breezeway Ct, Cedar Hill
$425,000 Stunning 3-bedroom, 2-bath home offers 2,344 square feet of thoughtfully designed living space with two spacious living areas, two dining areas, and exceptional updates throughout. Luxury vinyl plank flooring extends throughout the home with no carpet, complemented by fresh white paint (2026) and flush-mounted LED lighting with adjustable color temperature. The gourmet kitchen is the heart of the home, featuring custom cabinetry, two oversized islands, granite countertops, a stainless farmhouse sink, a pull-out trash drawer, a Thermador 6-burner gas range with an Elica flush-mount ceiling vent, a Thermador dishwasher, a KitchenAid built-in French-door refrigerator, and a Sharp drawer microwave. The open-concept design flows seamlessly into the living and family rooms, where a striking gas fireplace with fire glass accents and custom built-ins creates the perfect gathering space. The oversized primary suite offers a sitting area, access to a screened porch, and a luxurious bath with dual vanities, a soaking tub, a separate shower, and an expansive walk-in closet with a custom organization system. The beautifully remodeled guest bath features a floating dual-sink vanity, designer tile, a frameless glass shower, and modern fixtures. Enjoy year-round outdoor living from the screened porch overlooking the fenced backyard with a paver patio, mature trees, landscaped flower beds, and a sprinkler system. Ideally located within walking distance to Kingswood Park and just minutes from Cedar Hill State Park, Joe Pool Lake, Dogwood Canyon Audubon Center, shopping, dining, and Hillside Village at Cedar Hill, this exceptional home combines designer finishes, premium appliances, and an outstanding location with easy access to recreation and everyday conveniences. A MUST SEE !!! 3 Beds ⋅ 2 Baths ⋅ 21284758 MLS Stunning 3-bedroom, 2-bath home offers 2,344 square feet of thoughtfully designed living space with two spacious living areas, two dining areas, and exceptional updates throughout. Luxury vinyl plank flooring extends throughout the home with no carpet, complemented by fresh white paint (2026) and flush-mounted LED lighting with adjustable color temperature. The gourmet kitchen is the heart of the home, featuring custom cabinetry, two oversized islands, granite countertops, a stainless farmhouse sink, a pull-out trash drawer, a Thermador 6-burner gas range with an Elica flush-mount ceiling vent, a Thermador dishwasher, a KitchenAid built-in French-door refrigerator, and a Sharp drawer microwave. The open-concept design flows seamlessly into the living and family rooms, where a striking gas fireplace with fire glass accents and custom built-ins creates the perfect gathering space. The oversized primary suite offers a sitting area, access to a screened porch, and a luxurious bath with dual vanities, a soaking tub, a separate shower, and an expansive walk-in closet with a custom organization system. The beautifully remodeled guest bath features a floating dual-sink vanity, designer tile, a frameless glass shower, and modern fixtures. Enjoy year-round outdoor living from the screened porch overlooking the fenced backyard with a paver patio, mature trees, landscaped flower beds, and a sprinkler system. Ideally located within walking distance to Kingswood Park and just minutes from Cedar Hill State Park, Joe Pool Lake, Dogwood Canyon Audubon Center, shopping, dining, and Hillside Village at Cedar Hill, this exceptional home combines designer finishes, premium appliances, and an outstanding location with easy access to recreation and everyday conveniences. A MUST SEE !!! 1125 Madlynne Dr, Cedar Hill
$580,000 Brand New! Never Lived In! This Spring Cress II by Bloomfield Homes offers 5 bedrooms, 4 bathrooms, game room, media room, study, and formal dining. Situated in the desirable Addison Hills community, this stunning home showcases an open-concept layout with beautiful curb appeal featuring a brick and stone exterior and an impressive 8' front door, welcoming you into a spacious and thoughtfully designed interior; the family room is anchored by a dramatic floor-to-ceiling stone fireplace that creates a warm and inviting focal point for both everyday living and entertaining, while the Deluxe Kitchen features upgraded quartz countertops, a convenient pot filler, and ample cabinetry that flows seamlessly into the main living spaces; laminate flooring extends through the main areas of the first floor, complemented by upgraded tile throughout the home and quality finishes at every turn, with generously sized secondary bedrooms and a spacious primary retreat offering comfort and functionality; enjoy outdoor living with a covered front porch and covered patio with gas stub, all situated on a desirable interior lot and enhanced by gutters and modern upgrades throughout. Visit Bloomfield Homes today at Addison Hills to tour this gorgeous Spring Cress II. 5 Beds ⋅ 4 Baths ⋅ 21312233 MLS Brand New! Never Lived In! This Spring Cress II by Bloomfield Homes offers 5 bedrooms, 4 bathrooms, game room, media room, study, and formal dining. Situated in the desirable Addison Hills community, this stunning home showcases an open-concept layout with beautiful curb appeal featuring a brick and stone exterior and an impressive 8' front door, welcoming you into a spacious and thoughtfully designed interior; the family room is anchored by a dramatic floor-to-ceiling stone fireplace that creates a warm and inviting focal point for both everyday living and entertaining, while the Deluxe Kitchen features upgraded quartz countertops, a convenient pot filler, and ample cabinetry that flows seamlessly into the main living spaces; laminate flooring extends through the main areas of the first floor, complemented by upgraded tile throughout the home and quality finishes at every turn, with generously sized secondary bedrooms and a spacious primary retreat offering comfort and functionality; enjoy outdoor living with a covered front porch and covered patio with gas stub, all situated on a desirable interior lot and enhanced by gutters and modern upgrades throughout. Visit Bloomfield Homes today at Addison Hills to tour this gorgeous Spring Cress II. 1625 Community Dr, Cedar Hill
$575,000 Brand New! Never Lived In! This Seaberry II by Bloomfield Homes offers 4 bedrooms, 4 bathrooms, game room, media room, study, and formal dining. Situated in the desirable Addison Hills community, this stunning home showcases exceptional curb appeal with an upgraded brick and stone exterior, gutters, and an impressive 8' front door, opening into a grand entry featuring a formal dining room, convenient butler’s pantry, and a private study with glass French doors; the open-concept layout is highlighted by beautiful laminate flooring throughout the main areas of the first floor, complemented by upgraded carpet in all bedrooms, while the spacious family room is anchored by a showstopping floor-to-ceiling tile fireplace that serves as the focal point of the home; the Deluxe Kitchen is thoughtfully designed to make entertaining effortless with ample cabinetry and seamless flow into the living spaces, while the primary suite is privately tucked away at the back of the home offering a massive bedroom, large walk-in closet, and charming window seats; generously sized secondary bedrooms and versatile upstairs living spaces including a game room and media room provide flexibility for everyday living, plus inviting outdoor living that includes a covered back patio perfect for gatherings, all enhanced by quality craftsmanship and thoughtful upgrades throughout. Visit Bloomfield Homes today at Addison Hills to tour this gorgeous Seaberry II. 4 Beds ⋅ 4 Baths ⋅ 21311756 MLS Brand New! Never Lived In! This Seaberry II by Bloomfield Homes offers 4 bedrooms, 4 bathrooms, game room, media room, study, and formal dining. Situated in the desirable Addison Hills community, this stunning home showcases exceptional curb appeal with an upgraded brick and stone exterior, gutters, and an impressive 8' front door, opening into a grand entry featuring a formal dining room, convenient butler’s pantry, and a private study with glass French doors; the open-concept layout is highlighted by beautiful laminate flooring throughout the main areas of the first floor, complemented by upgraded carpet in all bedrooms, while the spacious family room is anchored by a showstopping floor-to-ceiling tile fireplace that serves as the focal point of the home; the Deluxe Kitchen is thoughtfully designed to make entertaining effortless with ample cabinetry and seamless flow into the living spaces, while the primary suite is privately tucked away at the back of the home offering a massive bedroom, large walk-in closet, and charming window seats; generously sized secondary bedrooms and versatile upstairs living spaces including a game room and media room provide flexibility for everyday living, plus inviting outdoor living that includes a covered back patio perfect for gatherings, all enhanced by quality craftsmanship and thoughtful upgrades throughout. Visit Bloomfield Homes today at Addison Hills to tour this gorgeous Seaberry II. 1745 Carlisle Dr, Cedar Hill
$570,000 Brand New! Never Lived In! This Magnolia II by Bloomfield Homes offers 5 bedrooms, 4 bathrooms, game room, media room, and formal dining. Situated in the desirable Addison Hills community, this stunning home showcases an open-concept layout with elegant upgrades throughout, beginning with striking curb appeal featuring a beautiful brick and stone elevation and an impressive 8' front door, while inside the spacious family room is anchored by a dramatic floor-to-ceiling stone fireplace, creating a warm and inviting centerpiece for the home; the Deluxe Kitchen is designed to impress with upgraded quartz countertops, stylish cabinetry, and a gorgeous walk-in pantry that provides both beauty and functionality, flowing seamlessly into the main living areas perfect for everyday living and entertaining; laminate wood flooring extends through the main areas of the first floor, complemented by upgraded carpet in all bedrooms and upstairs and upgraded tile in the utility room and all bathrooms, with granite countertops featured in all bathrooms adding a refined touch, plus generously sized secondary bedrooms and versatile upstairs living spaces including a game room and media room for hosting and relaxation, all enhanced by thoughtful details throughout, with inviting outdoor living that includes a covered front porch and covered patio with gas stub, all situated on a desirable interior lot and enhanced by gutters and quality craftsmanship. Visit Bloomfield Homes today at Addison Hills to tour this gorgeous Magnolia II 5 Beds ⋅ 4 Baths ⋅ 21310823 MLS Brand New! Never Lived In! This Magnolia II by Bloomfield Homes offers 5 bedrooms, 4 bathrooms, game room, media room, and formal dining. Situated in the desirable Addison Hills community, this stunning home showcases an open-concept layout with elegant upgrades throughout, beginning with striking curb appeal featuring a beautiful brick and stone elevation and an impressive 8' front door, while inside the spacious family room is anchored by a dramatic floor-to-ceiling stone fireplace, creating a warm and inviting centerpiece for the home; the Deluxe Kitchen is designed to impress with upgraded quartz countertops, stylish cabinetry, and a gorgeous walk-in pantry that provides both beauty and functionality, flowing seamlessly into the main living areas perfect for everyday living and entertaining; laminate wood flooring extends through the main areas of the first floor, complemented by upgraded carpet in all bedrooms and upstairs and upgraded tile in the utility room and all bathrooms, with granite countertops featured in all bathrooms adding a refined touch, plus generously sized secondary bedrooms and versatile upstairs living spaces including a game room and media room for hosting and relaxation, all enhanced by thoughtful details throughout, with inviting outdoor living that includes a covered front porch and covered patio with gas stub, all situated on a desirable interior lot and enhanced by gutters and quality craftsmanship. Visit Bloomfield Homes today at Addison Hills to tour this gorgeous Magnolia II 1746 Saunders Dr, Cedar Hill
$470,000 Brand New! Never Lived In! This Carolina by Bloomfield Homes offers 3 bedrooms, 2 bathrooms, and study. Situated in the desirable Addison Hills community, this beautiful one-story brick home showcases an open-concept layout with impressive upgrades throughout, highlighted by a striking rounded rotunda entry that leads to a private study with glass French doors and a formal dining room, creating an elegant first impression; the show-stopping Deluxe Kitchen is a chef’s dream featuring upgraded quartz countertops, built-in stainless steel appliances, a spacious walk-in pantry, and a seamless flow into the main living areas, while the family room is anchored by a stunning floor-to-ceiling stone fireplace with a cedar mantel, perfect for both everyday living and entertaining; laminate flooring extends through the main areas of the home, complemented by thoughtful design and quality craftsmanship throughout, with a spacious primary suite and well-sized secondary bedrooms, plus inviting outdoor living including an extended covered patio with gas stub ideal for grilling and relaxing, all enhanced by strong curb appeal featuring an impressive 8' front door and gutters. Visit Bloomfield Homes today at Addison Hills to tour this gorgeous Carolina. 3 Beds ⋅ 2 Baths ⋅ 21310364 MLS Brand New! Never Lived In! This Carolina by Bloomfield Homes offers 3 bedrooms, 2 bathrooms, and study. Situated in the desirable Addison Hills community, this beautiful one-story brick home showcases an open-concept layout with impressive upgrades throughout, highlighted by a striking rounded rotunda entry that leads to a private study with glass French doors and a formal dining room, creating an elegant first impression; the show-stopping Deluxe Kitchen is a chef’s dream featuring upgraded quartz countertops, built-in stainless steel appliances, a spacious walk-in pantry, and a seamless flow into the main living areas, while the family room is anchored by a stunning floor-to-ceiling stone fireplace with a cedar mantel, perfect for both everyday living and entertaining; laminate flooring extends through the main areas of the home, complemented by thoughtful design and quality craftsmanship throughout, with a spacious primary suite and well-sized secondary bedrooms, plus inviting outdoor living including an extended covered patio with gas stub ideal for grilling and relaxing, all enhanced by strong curb appeal featuring an impressive 8' front door and gutters. Visit Bloomfield Homes today at Addison Hills to tour this gorgeous Carolina. 1741 Carlisle Dr, Cedar Hill
$764,800 Discover the perfect combination of country living, privacy, & functionality at 1328 Bear Creek Road in Cedar Hill. Nestled on 6.6 picturesque acres, this exceptional property offers a beautifully maintained home, multiple outbuildings, & a peaceful setting complete with a seasonal pond. Inside, you'll find spacious living areas filled with natural light, wood finishes, & expansive views of the surrounding property. The interior was freshly painted in 2026, creating a bright & welcoming atmosphere. The large living room features stonework, exposed beams, & plenty of space for gathering and entertaining. Look for the hidden room in the den. The kitchen is designed for both everyday living and hosting, featuring abundant cabinetry, generous counter space, an eat-in area, & a breakfast bar with attached swivel stools. Whether preparing meals or enjoying coffee, this space serves as the heart of the home. Outside, the property's versatility truly shines. A 60x40 shop is equipped with water & electricity, making it ideal for a workshop, additional car or RV storage, livestock, or business use. This building can hold 4 additional cars or RV & Boat storage. The shed includes built-in cabinets, electric, & water access just outside the wall. A separate tool shed features both water & electricity inside, providing additional workspace & storage options. At the rear of the property, a massive 92x52 barn offers substantial storage & flexibility for agricultural, recreational, or equipment needs. The acreage provides room to roam, enjoy outdoor activities, keep animals, or simply take in the peaceful surroundings. Mature trees, open space, & the seasonal pond create a tranquil setting while remaining conveniently located near Cedar Hill amenities. Whether you're searching for a private retreat, a hobby farm, a property with extensive workshop space, or a home that offers room to grow, this unique acreage property delivers exceptional opportunity and value. 3 Beds ⋅ 3 Baths ⋅ 21295977 MLS Discover the perfect combination of country living, privacy, & functionality at 1328 Bear Creek Road in Cedar Hill. Nestled on 6.6 picturesque acres, this exceptional property offers a beautifully maintained home, multiple outbuildings, & a peaceful setting complete with a seasonal pond. Inside, you'll find spacious living areas filled with natural light, wood finishes, & expansive views of the surrounding property. The interior was freshly painted in 2026, creating a bright & welcoming atmosphere. The large living room features stonework, exposed beams, & plenty of space for gathering and entertaining. Look for the hidden room in the den. The kitchen is designed for both everyday living and hosting, featuring abundant cabinetry, generous counter space, an eat-in area, & a breakfast bar with attached swivel stools. Whether preparing meals or enjoying coffee, this space serves as the heart of the home. Outside, the property's versatility truly shines. A 60x40 shop is equipped with water & electricity, making it ideal for a workshop, additional car or RV storage, livestock, or business use. This building can hold 4 additional cars or RV & Boat storage. The shed includes built-in cabinets, electric, & water access just outside the wall. A separate tool shed features both water & electricity inside, providing additional workspace & storage options. At the rear of the property, a massive 92x52 barn offers substantial storage & flexibility for agricultural, recreational, or equipment needs. The acreage provides room to roam, enjoy outdoor activities, keep animals, or simply take in the peaceful surroundings. Mature trees, open space, & the seasonal pond create a tranquil setting while remaining conveniently located near Cedar Hill amenities. Whether you're searching for a private retreat, a hobby farm, a property with extensive workshop space, or a home that offers room to grow, this unique acreage property delivers exceptional opportunity and value. 1328 Bear Creek Rd, Cedar Hill
$925,000 Welcome to this stunning custom-built home nestled in an exclusive gated community, where luxury, comfort, and functionality come together beautifully. Offering 4 spacious bedrooms and 3 full baths, this exceptional property showcases exquisite craftsmanship throughout, including elegant tray ceilings, rich hardwood floors, and thoughtful custom features designed for modern living. The office with hardwood floors can be used as a 5th bedroom. The gourmet kitchen is a chef's dream, featuring a pot filler, double ovens, abundant cabinetry, and plenty of workspace for entertaining or everyday meals. The spacious family room invites you to relax beside the cozy wood-burning fireplace, while the home's prewired sound system enhances your entertainment experience throughout. The luxurious Hollywood bath offers separate vanities and a large pass-through shower, creating a spa-like retreat. Custom built-in cabinetry within the closets provides exceptional storage without sacrificing bedroom space. A dedicated media room offers the perfect setting for movie nights, gaming, or gathering with family and friends. Car enthusiasts, hobbyists, and those needing extra storage will appreciate the incredible 7 oversized garage spaces. The main residence includes a 3-car garage, while the separate pool house features 4 additional oversized garages, a private bath, and a full-size washer and dryer, providing endless possibilities for guests, projects, or recreational vehicles. Step outside to your private backyard oasis and enjoy the heated swimming pool and spa, complete with a beautiful patio fireplace and peaceful greenbelt views that offer both privacy and a serene natural backdrop. Whether entertaining guests or enjoying a quiet evening at home, this remarkable property delivers luxury living at its finest. 4 Beds ⋅ 4 Baths ⋅ 21307869 MLS Welcome to this stunning custom-built home nestled in an exclusive gated community, where luxury, comfort, and functionality come together beautifully. Offering 4 spacious bedrooms and 3 full baths, this exceptional property showcases exquisite craftsmanship throughout, including elegant tray ceilings, rich hardwood floors, and thoughtful custom features designed for modern living. The office with hardwood floors can be used as a 5th bedroom. The gourmet kitchen is a chef's dream, featuring a pot filler, double ovens, abundant cabinetry, and plenty of workspace for entertaining or everyday meals. The spacious family room invites you to relax beside the cozy wood-burning fireplace, while the home's prewired sound system enhances your entertainment experience throughout. The luxurious Hollywood bath offers separate vanities and a large pass-through shower, creating a spa-like retreat. Custom built-in cabinetry within the closets provides exceptional storage without sacrificing bedroom space. A dedicated media room offers the perfect setting for movie nights, gaming, or gathering with family and friends. Car enthusiasts, hobbyists, and those needing extra storage will appreciate the incredible 7 oversized garage spaces. The main residence includes a 3-car garage, while the separate pool house features 4 additional oversized garages, a private bath, and a full-size washer and dryer, providing endless possibilities for guests, projects, or recreational vehicles. Step outside to your private backyard oasis and enjoy the heated swimming pool and spa, complete with a beautiful patio fireplace and peaceful greenbelt views that offer both privacy and a serene natural backdrop. Whether entertaining guests or enjoying a quiet evening at home, this remarkable property delivers luxury living at its finest. 2506 Pikes Peak, Cedar Hill
$485,000 GORGEOUS barely lived in 4 BEDROOM-2.5 BATH single story Home located in CEDAR HILL's BEAR CREEK Addition at 1802 RANCH VIEW DRIVE!! Loaded with upgrades and close proximity to Hillside Village Shopping Center, Joe Pool Lake, I-35 E, HWY 67 and approx. 18 miles to Downtown Dallas! Beautiful wood floors in all main living areas, extensive crown molding, multiple arched entries, neutral colors throughout and a stunning wrought iron accented front door. Spacious open concept floorplan with wide open spaces, offering everything you need for everyday living or entertaining. The oversized Kitchen is a Chef's dream, with an abundance of cabinet and counter space, 42 inch uppers, granite countertops, huge Island, subway tiled backsplash, deep under mount sink, stainless steel appliances, double ovens (one convection), pot & pan drawers, cookie sheet drawer and deep 5 shelf walk-in pantry. Kitchen opens to Butler's Pantry, both Dining areas, Living with corner cast stone electric fireplace, a back wall of windows and plenty of natural light. Versatile front flex space, guest half bath with pedestal sink and nice split Bedroom arrangement for privacy. Large Owner's Retreat with sitting area, en-suite bath with two separate vanities, oversized shower, garden tub and large double racked walk-in closet. 4th Bedroom-great optional Office with French entry door, perfect for those who work out of the house. Oversized Laundry with shelf, drip dry rod and room for freezer or folding table. Nicely landscaped yard, wide front covered sitting porch, covered back patio, big 6 ft. privacy fenced backyard, epoxy coated garage floor and more, plus rear solar panels to help save $$ on your Energy Bill, that will be paid off at Closing by the Seller. Community Playground, Walking Trails and a Pickle Ball Court too! Come and see all this fabulous Home has to offer! Schedule your showing today! 4 Beds ⋅ 3 Baths ⋅ 21299884 MLS GORGEOUS barely lived in 4 BEDROOM-2.5 BATH single story Home located in CEDAR HILL's BEAR CREEK Addition at 1802 RANCH VIEW DRIVE!! Loaded with upgrades and close proximity to Hillside Village Shopping Center, Joe Pool Lake, I-35 E, HWY 67 and approx. 18 miles to Downtown Dallas! Beautiful wood floors in all main living areas, extensive crown molding, multiple arched entries, neutral colors throughout and a stunning wrought iron accented front door. Spacious open concept floorplan with wide open spaces, offering everything you need for everyday living or entertaining. The oversized Kitchen is a Chef's dream, with an abundance of cabinet and counter space, 42 inch uppers, granite countertops, huge Island, subway tiled backsplash, deep under mount sink, stainless steel appliances, double ovens (one convection), pot & pan drawers, cookie sheet drawer and deep 5 shelf walk-in pantry. Kitchen opens to Butler's Pantry, both Dining areas, Living with corner cast stone electric fireplace, a back wall of windows and plenty of natural light. Versatile front flex space, guest half bath with pedestal sink and nice split Bedroom arrangement for privacy. Large Owner's Retreat with sitting area, en-suite bath with two separate vanities, oversized shower, garden tub and large double racked walk-in closet. 4th Bedroom-great optional Office with French entry door, perfect for those who work out of the house. Oversized Laundry with shelf, drip dry rod and room for freezer or folding table. Nicely landscaped yard, wide front covered sitting porch, covered back patio, big 6 ft. privacy fenced backyard, epoxy coated garage floor and more, plus rear solar panels to help save $$ on your Energy Bill, that will be paid off at Closing by the Seller. Community Playground, Walking Trails and a Pickle Ball Court too! Come and see all this fabulous Home has to offer! Schedule your showing today! 1802 Ranch View Dr, Cedar Hill
$449,900 Beautifully maintained two-story home offering 5 spacious bedrooms, 3 full bathrooms, and 3 versatile living areas. The expansive kitchen is designed for both everyday living and entertaining, featuring abundant counter space, extensive cabinetry, and a large walk-in pantry. Generous walk-in closets are found throughout the home, providing exceptional storage. The primary suite boasts a spacious bedroom, spa-inspired bath, oversized walk-in closet, and a private sitting area. Brick fireplace create warmth and style in the family room. Large windows throughout fill the home with natural light, enhancing the bright, open floor plan. Upstairs includes the primary retreat, three additional oversized bedrooms, a spacious game room, and a versatile loft area. Situated on an oversized lot, the backyard offers a large patio perfect for outdoor entertaining and relaxation. 5 Beds ⋅ 3 Baths ⋅ 21294337 MLS Beautifully maintained two-story home offering 5 spacious bedrooms, 3 full bathrooms, and 3 versatile living areas. The expansive kitchen is designed for both everyday living and entertaining, featuring abundant counter space, extensive cabinetry, and a large walk-in pantry. Generous walk-in closets are found throughout the home, providing exceptional storage. The primary suite boasts a spacious bedroom, spa-inspired bath, oversized walk-in closet, and a private sitting area. Brick fireplace create warmth and style in the family room. Large windows throughout fill the home with natural light, enhancing the bright, open floor plan. Upstairs includes the primary retreat, three additional oversized bedrooms, a spacious game room, and a versatile loft area. Situated on an oversized lot, the backyard offers a large patio perfect for outdoor entertaining and relaxation. 1503 Quail Ridge Dr, Cedar Hill
$279,900 This home shows pride of ownership with luxury vinyl plank flooring, updated kitchen with countertops and cabinets, updated baths and fence in back. Vaulted Ceilings with wood burning fireplace in living area, formal dining and breakfast room, and separate utility room. Kitchen designed for that special cook with counter space and work area the cook enjoys. All bedrooms are spacious. Primary bedroom with two walk-in closets is oversized with a luxury ensuite and medicine cabinet. Home is bright and open with windows that have been replaced. Large backyard with patio and fenced for entertaining and pets. Move in and unpack.. work is done. 3 Beds ⋅ 2 Baths ⋅ 21282164 MLS This home shows pride of ownership with luxury vinyl plank flooring, updated kitchen with countertops and cabinets, updated baths and fence in back. Vaulted Ceilings with wood burning fireplace in living area, formal dining and breakfast room, and separate utility room. Kitchen designed for that special cook with counter space and work area the cook enjoys. All bedrooms are spacious. Primary bedroom with two walk-in closets is oversized with a luxury ensuite and medicine cabinet. Home is bright and open with windows that have been replaced. Large backyard with patio and fenced for entertaining and pets. Move in and unpack.. work is done. 316 Matterhorn St, Cedar Hill
$460,000 Brand New! Never Lived In! This Carolina by Bloomfield Homes offers 3 bedrooms, 2 bathrooms, study, and formal dining. Situated in the desirable Addison Hills community, this beautifully designed open-concept home showcases upscale finishes throughout, including a Deluxe Kitchen with quartz countertops, pot filler, pot and pan drawers, and ample cabinetry that flows seamlessly into the main living area highlighted by a stunning tile fireplace that extends to the ceiling with a cedar mantel, perfect for both everyday living and entertaining; laminate wood flooring extends throughout the entire home, complemented by an upgraded 8' front door and modern finishes throughout, while the private study is ideally located just off the rounded rotunda entry and enclosed with elegant glass French doors, creating a striking first impression; with generously sized secondary bedrooms and a spacious primary retreat, this home blends style and functionality with ease. Visit Bloomfield Homes today at Addison Hills to tour this gorgeous Carolina. 3 Beds ⋅ 2 Baths ⋅ 21293451 MLS Brand New! Never Lived In! This Carolina by Bloomfield Homes offers 3 bedrooms, 2 bathrooms, study, and formal dining. Situated in the desirable Addison Hills community, this beautifully designed open-concept home showcases upscale finishes throughout, including a Deluxe Kitchen with quartz countertops, pot filler, pot and pan drawers, and ample cabinetry that flows seamlessly into the main living area highlighted by a stunning tile fireplace that extends to the ceiling with a cedar mantel, perfect for both everyday living and entertaining; laminate wood flooring extends throughout the entire home, complemented by an upgraded 8' front door and modern finishes throughout, while the private study is ideally located just off the rounded rotunda entry and enclosed with elegant glass French doors, creating a striking first impression; with generously sized secondary bedrooms and a spacious primary retreat, this home blends style and functionality with ease. Visit Bloomfield Homes today at Addison Hills to tour this gorgeous Carolina. 1621 Community Dr, Cedar Hill
$415,000 SUPER MOTIVATED SELLER WILLING TO LISTEN TO ALL OFFERS! Step into this beautifully maintained 4-bedroom, 2.5-bath home where space, style, and comfort come together perfectly. Each bedroom features a large walk-in closet, ensuring plenty of storage for the whole family, while the master suite offers a luxurious upgraded shower for your private retreat. Entertain or unwind on the extended patio, perfect for weekend gatherings, morning coffee, or evening sunsets. Recent high-value upgrades provide peace of mind and efficiency, including a premium Tier 4 roof installed in 2020, new gutters, solar screens, a convenient backyard shed, and a brand-new upstairs HVAC system installed recently. The oversized backyard offers room for backyard games or eventually a pool. This home isn’t just move-in ready—it’s a lifestyle upgrade, combining modern comforts, thoughtful updates, and functional spaces that make everyday living a joy. Don’t miss the chance to make this exceptional property yours! 4 Beds ⋅ 3 Baths ⋅ 21266204 MLS SUPER MOTIVATED SELLER WILLING TO LISTEN TO ALL OFFERS! Step into this beautifully maintained 4-bedroom, 2.5-bath home where space, style, and comfort come together perfectly. Each bedroom features a large walk-in closet, ensuring plenty of storage for the whole family, while the master suite offers a luxurious upgraded shower for your private retreat. Entertain or unwind on the extended patio, perfect for weekend gatherings, morning coffee, or evening sunsets. Recent high-value upgrades provide peace of mind and efficiency, including a premium Tier 4 roof installed in 2020, new gutters, solar screens, a convenient backyard shed, and a brand-new upstairs HVAC system installed recently. The oversized backyard offers room for backyard games or eventually a pool. This home isn’t just move-in ready—it’s a lifestyle upgrade, combining modern comforts, thoughtful updates, and functional spaces that make everyday living a joy. Don’t miss the chance to make this exceptional property yours! 1607 Willow Ln, Cedar Hill
$393,500 Experience easy, low-maintenance living in the highly sought-after gated 55+ community of Cresthaven Cottages. Situated on an oversized landscaped lot backing to a peaceful greenbelt, this beautifully maintained 3-bedroom, 2-bath home offers comfort, privacy, and thoughtful upgrades throughout. Inside, you’ll find an inviting open-concept layout with high ceilings, rich engineered wood flooring, plantation shutters, custom built-ins, and a cozy gas log fireplace. The spacious kitchen is designed for both everyday living and entertaining with granite countertops, abundant cabinetry, a large center island, and a walk-in pantry. One of the standout features of the home is the light-filled sunroom overlooking the backyard and greenbelt, creating the perfect space to relax and unwind. Outside, enjoy the private outdoor living area with room for gardening, entertaining, or simply enjoying the peaceful setting. The oversized primary suite offers dual walk-in closets and a spacious spa-inspired bath. Additional highlights include zoned HVAC, recent carpet, bonus storage, built-in utility room storage, and sprinkler system. Cresthaven Cottages offers a secure, low-maintenance lifestyle with HOA services covering yard maintenance, sprinkler system care, cable, internet, and exterior siding and trim maintenance. Quiet, beautifully maintained, and conveniently located, this home is designed for easy living. 3 Beds ⋅ 2 Baths ⋅ 21267782 MLS Experience easy, low-maintenance living in the highly sought-after gated 55+ community of Cresthaven Cottages. Situated on an oversized landscaped lot backing to a peaceful greenbelt, this beautifully maintained 3-bedroom, 2-bath home offers comfort, privacy, and thoughtful upgrades throughout. Inside, you’ll find an inviting open-concept layout with high ceilings, rich engineered wood flooring, plantation shutters, custom built-ins, and a cozy gas log fireplace. The spacious kitchen is designed for both everyday living and entertaining with granite countertops, abundant cabinetry, a large center island, and a walk-in pantry. One of the standout features of the home is the light-filled sunroom overlooking the backyard and greenbelt, creating the perfect space to relax and unwind. Outside, enjoy the private outdoor living area with room for gardening, entertaining, or simply enjoying the peaceful setting. The oversized primary suite offers dual walk-in closets and a spacious spa-inspired bath. Additional highlights include zoned HVAC, recent carpet, bonus storage, built-in utility room storage, and sprinkler system. Cresthaven Cottages offers a secure, low-maintenance lifestyle with HOA services covering yard maintenance, sprinkler system care, cable, internet, and exterior siding and trim maintenance. Quiet, beautifully maintained, and conveniently located, this home is designed for easy living. 1115 Cresthaven Dr Unit 13, Cedar Hill
$379,999 Step into this beautifully updated 1990s-built home that blends classic character with modern upgrades. Featuring a brand-new roof and new flooring throughout, this home is move-in ready and designed for comfortable living. The updated kitchen shines with refreshed finishes, offering a stylish and functional space perfect for cooking and gathering. Outside, enjoy a high fence with a secure gate, providing added privacy and peace of mind—ideal for entertaining, pets, or simply relaxing in your own backyard. Conveniently located near shopping centers, schools, and major highways, this home makes daily living easy with quick access to everything you need. A perfect opportunity for buyers seeking a well-maintained, updated home in a prime location. 4 Beds ⋅ 2 Baths ⋅ 21262252 MLS Step into this beautifully updated 1990s-built home that blends classic character with modern upgrades. Featuring a brand-new roof and new flooring throughout, this home is move-in ready and designed for comfortable living. The updated kitchen shines with refreshed finishes, offering a stylish and functional space perfect for cooking and gathering. Outside, enjoy a high fence with a secure gate, providing added privacy and peace of mind—ideal for entertaining, pets, or simply relaxing in your own backyard. Conveniently located near shopping centers, schools, and major highways, this home makes daily living easy with quick access to everything you need. A perfect opportunity for buyers seeking a well-maintained, updated home in a prime location. 1040 Essex Dr, Cedar Hill
$1,060,000 REDUCED: Elegant Estate on 2.4 Acres – Prime Dallas Location: This stunning 4-bedroom, 4 full bath, 2 half bath estate sits on 2.4 acres and offers the perfect blend of privacy, elegance, and convenience. Ideally located just 25 minutes from DFW International Airport and 20 minutes from downtown Dallas, you’ll enjoy the serenity of country-style living with city amenities at your doorstep—shopping and dining are right across the street. Walk across the street to Target, Panera Bread, Jason Deli, Salt Grass, Best Buy, the mall (H&M, Barnes and Noble + much more). Built with a timeless combination of rock, stucco, and brick, this home is as durable as it is beautiful. Inside, the thoughtful design features hand-scraped hardwood floors, 3 fireplaces, and a double stairway leading to expansive living spaces. With 5 separate living areas, there’s room for every occasion—from intimate gatherings to large celebrations. The updated chef’s kitchen is a showstopper with a built-in ice maker, beverage fridge, and 44-bottle wine refrigerator. Retreat to the oversized bedrooms, each designed with comfort in mind. Entertainment lovers will appreciate the private theatre room with a wet bar, full bathroom, microwave, under-counter refrigerator, and its own walk-out balcony. Step outside to your personal resort: a covered outdoor living area with full kitchen, perfect for year-round entertaining, and an 8-foot diving pool for summer fun. Second outdoor patio added overlooking the pool. A 3-car garage with additional parking ensures plenty of space for vehicles and guests. Buyer, please verify schools and bedroom sizes. This home truly has it all—luxury finishes, modern updates, generous space, and unbeatable location. Green house plus 3 storages on the property. 3 fruit trees (pomegranate, peach and pear tree). 4 Beds ⋅ 5 Baths ⋅ 21262496 MLS REDUCED: Elegant Estate on 2.4 Acres – Prime Dallas Location: This stunning 4-bedroom, 4 full bath, 2 half bath estate sits on 2.4 acres and offers the perfect blend of privacy, elegance, and convenience. Ideally located just 25 minutes from DFW International Airport and 20 minutes from downtown Dallas, you’ll enjoy the serenity of country-style living with city amenities at your doorstep—shopping and dining are right across the street. Walk across the street to Target, Panera Bread, Jason Deli, Salt Grass, Best Buy, the mall (H&M, Barnes and Noble + much more). Built with a timeless combination of rock, stucco, and brick, this home is as durable as it is beautiful. Inside, the thoughtful design features hand-scraped hardwood floors, 3 fireplaces, and a double stairway leading to expansive living spaces. With 5 separate living areas, there’s room for every occasion—from intimate gatherings to large celebrations. The updated chef’s kitchen is a showstopper with a built-in ice maker, beverage fridge, and 44-bottle wine refrigerator. Retreat to the oversized bedrooms, each designed with comfort in mind. Entertainment lovers will appreciate the private theatre room with a wet bar, full bathroom, microwave, under-counter refrigerator, and its own walk-out balcony. Step outside to your personal resort: a covered outdoor living area with full kitchen, perfect for year-round entertaining, and an 8-foot diving pool for summer fun. Second outdoor patio added overlooking the pool. A 3-car garage with additional parking ensures plenty of space for vehicles and guests. Buyer, please verify schools and bedroom sizes. This home truly has it all—luxury finishes, modern updates, generous space, and unbeatable location. Green house plus 3 storages on the property. 3 fruit trees (pomegranate, peach and pear tree). 911 Bentle Branch Ln, Cedar Hill
$240,000 Adorable remodeled home in Cedar Hill. This neighborhood is convenient to everything - a park, the highway, shopping, dining, entertainment, etc! Enjoy three spacious bedrooms, one full and one half bathroom, and a huge bonus room with laundry hookups. The modern kitchen design features ample drawer and cabinet space, plus shelving on one wall, making organization a breeze. An electric range and built-in microwave add convenience, while the cozy dining area sits adjacent to the kitchen for easy meal gatherings. The nice-sized living room offers plenty of entertaining space for family and friends. The bonus room is accessible from the garage or the master bedroom, and includes a back door leading to a large fenced backyard—perfect for outdoor activities or pets. The bathroom can be reached from the master bedroom or hallway, with a door separating the master bath vanity and commode from the full bath area for added privacy. This home features a one-car garage with an opener, and the side yard has a gated area ideal for storage, a dog run, or other uses. Enjoy a few fruit trees planted out back, providing fresh fruit and a touch of nature to your outdoor space! 3 Beds ⋅ 2 Baths ⋅ 21255025 MLS Adorable remodeled home in Cedar Hill. This neighborhood is convenient to everything - a park, the highway, shopping, dining, entertainment, etc! Enjoy three spacious bedrooms, one full and one half bathroom, and a huge bonus room with laundry hookups. The modern kitchen design features ample drawer and cabinet space, plus shelving on one wall, making organization a breeze. An electric range and built-in microwave add convenience, while the cozy dining area sits adjacent to the kitchen for easy meal gatherings. The nice-sized living room offers plenty of entertaining space for family and friends. The bonus room is accessible from the garage or the master bedroom, and includes a back door leading to a large fenced backyard—perfect for outdoor activities or pets. The bathroom can be reached from the master bedroom or hallway, with a door separating the master bath vanity and commode from the full bath area for added privacy. This home features a one-car garage with an opener, and the side yard has a gated area ideal for storage, a dog run, or other uses. Enjoy a few fruit trees planted out back, providing fresh fruit and a touch of nature to your outdoor space! 1123 Saturn Dr, Cedar Hill
$540,000 Nestled beneath mature trees on a quiet cul-de-sac in the highly desirable Wildwood neighborhood, this beautifully maintained home offers privacy, charm, and plenty of space for everyday living and entertaining. Inside, soaring ceilings and large windows fill the home with natural light, while the open-concept layout creates a welcoming flow between the living room, kitchen, and dining areas. The spacious kitchen features double ovens, abundant cabinetry, generous counter space, and a large island that serves as the heart of the home. Step outside and enjoy a backyard retreat surrounded by mature trees, complete with multiple covered patio areas perfect for relaxing, entertaining, or enjoying the outdoors year-round. Upstairs provides flexible living space that can easily accommodate bedrooms, a home office, media room, or playroom to fit your family’s needs. Additional highlights include a newer roof (approximately 6 years old), dual HVAC systems, a Tesla charger, and smart-home features that add convenience and comfort throughout the property. Located in a quiet, established neighborhood with a rare combination of privacy and convenience, this home offers the space, setting, and lifestyle that are increasingly hard to find. 4 Beds ⋅ 4 Baths ⋅ 21248300 MLS Nestled beneath mature trees on a quiet cul-de-sac in the highly desirable Wildwood neighborhood, this beautifully maintained home offers privacy, charm, and plenty of space for everyday living and entertaining. Inside, soaring ceilings and large windows fill the home with natural light, while the open-concept layout creates a welcoming flow between the living room, kitchen, and dining areas. The spacious kitchen features double ovens, abundant cabinetry, generous counter space, and a large island that serves as the heart of the home. Step outside and enjoy a backyard retreat surrounded by mature trees, complete with multiple covered patio areas perfect for relaxing, entertaining, or enjoying the outdoors year-round. Upstairs provides flexible living space that can easily accommodate bedrooms, a home office, media room, or playroom to fit your family’s needs. Additional highlights include a newer roof (approximately 6 years old), dual HVAC systems, a Tesla charger, and smart-home features that add convenience and comfort throughout the property. Located in a quiet, established neighborhood with a rare combination of privacy and convenience, this home offers the space, setting, and lifestyle that are increasingly hard to find. 1912 Timber Ridge Ct, Cedar Hill
$1,150,000 Stunning custom modern contemporary home in the immaculate Lake Ridge community, thoughtfully designed with dramatic architecture, refined finishes, and a scenic backdrop of mature trees and green space. The grand foyer makes an immediate impression with soaring ceilings and floor-to-ceiling windows that flood the formal living and dining spaces with natural light. The open-concept design continues into an expansive main living area with oversized sliding doors and seamless indoor-outdoor flow for entertaining. A private study offers flexibility for working from home, while the dedicated wine room and stylish wet bar add to the home’s upscale entertaining appeal. The gourmet kitchen is a standout, featuring quartz countertops, top-tier stainless steel appliances, extensive custom cabinetry, designer lighting, and a striking oversized island. The primary suite is a true retreat with peaceful tree-lined views, generous proportions, and direct access to a private balcony ideal for morning coffee or unwinding in the evening. The spa-inspired bath offers a freestanding tub, oversized remodeled shower, dual vanities, and a custom walk-in closet. A second primary suite on the lower level adds versatility for guests or multigenerational living, while the three-car porte-cochere garage enhances both function and curb appeal. Solar panels plus a Generac whole-home generator provide meaningful energy and backup-power benefits. Set near Tangle Ridge Golf Club, this home also enjoys convenient access to some of Cedar Hill’s best outdoor attractions and entertainment. Nearby destinations include Joe Pool Lake and Cedar Hill State Park for boating, fishing, kayaking, trails, and camping, along with Dogwood Canyon Audubon Center and Cedar Ridge Preserve for hiking, nature exploration, and scenic overlooks. This exceptional property blends luxury design, thoughtful livability, and a sought-after Cedar Hill location near golf, lakes, trails, shopping, and dining. 5 Beds ⋅ 4 Baths ⋅ 21214675 MLS Stunning custom modern contemporary home in the immaculate Lake Ridge community, thoughtfully designed with dramatic architecture, refined finishes, and a scenic backdrop of mature trees and green space. The grand foyer makes an immediate impression with soaring ceilings and floor-to-ceiling windows that flood the formal living and dining spaces with natural light. The open-concept design continues into an expansive main living area with oversized sliding doors and seamless indoor-outdoor flow for entertaining. A private study offers flexibility for working from home, while the dedicated wine room and stylish wet bar add to the home’s upscale entertaining appeal. The gourmet kitchen is a standout, featuring quartz countertops, top-tier stainless steel appliances, extensive custom cabinetry, designer lighting, and a striking oversized island. The primary suite is a true retreat with peaceful tree-lined views, generous proportions, and direct access to a private balcony ideal for morning coffee or unwinding in the evening. The spa-inspired bath offers a freestanding tub, oversized remodeled shower, dual vanities, and a custom walk-in closet. A second primary suite on the lower level adds versatility for guests or multigenerational living, while the three-car porte-cochere garage enhances both function and curb appeal. Solar panels plus a Generac whole-home generator provide meaningful energy and backup-power benefits. Set near Tangle Ridge Golf Club, this home also enjoys convenient access to some of Cedar Hill’s best outdoor attractions and entertainment. Nearby destinations include Joe Pool Lake and Cedar Hill State Park for boating, fishing, kayaking, trails, and camping, along with Dogwood Canyon Audubon Center and Cedar Ridge Preserve for hiking, nature exploration, and scenic overlooks. This exceptional property blends luxury design, thoughtful livability, and a sought-after Cedar Hill location near golf, lakes, trails, shopping, and dining. 2829 Plume Ct, Cedar Hill