$700,000 Gorgeous All-Brick, ONE STORY Home with Private Pool and Exceptional Entertaining Spaces! One of the few homes backing to the community's expansive wooded greenbelt; one of the neighborhood's most sought-after lot locations, offering exceptional privacy and peaceful views. Originally built as the personal residence of Shanti Custom Homes’ builder, this thoughtfully designed home showcases quality craftsmanship, upgraded finishes, and a highly functional floor plan. Perfectly situated on an oversized 0.41-acre cul-de-sac lot in the quiet golf course community of Woodbridge, the property makes a striking first impression with its beautiful brick façade, manicured landscaping, rustic stone accents, and attached 3 car garage with one drive-through bay. Inside, the immaculate interior offers high ceilings, substantial crown molding, open and flowing layout, sophisticated formal dining room, a private office-study and also a game room that may also serve as additional guest bedrooms, depending on your needs. The inviting family room is anchored by a handsome stone fireplace and opens to the gourmet kitchen, creating an ideal setting for everyday living and entertaining. The kitchen is equipped with stainless steel appliances, granite countertops, abundant wood cabinetry, gas range, pantry, coffee nook, kitchen island, breakfast area overlooking the pool and backyard. Step outside to an entertainer’s dream featuring a covered patio, gazebo, expansive deck, green space, fire pit, and a custom swimming pool with waterfall features. The spacious primary suite includes built-in entertainment center, enormous custom walk-in closet, show stopping en suite bath with dual oversized vanities, soaking tub, and pass-through shower with dual shower heads. The secondary bedrooms and two additional full baths provide comfortable accommodations for family and guests. A dedicated media room offer even more flexibility for entertaining. 4 Beds ⋅ 3 Baths ⋅ 21331530 MLS Gorgeous All-Brick, ONE STORY Home with Private Pool and Exceptional Entertaining Spaces! One of the few homes backing to the community's expansive wooded greenbelt; one of the neighborhood's most sought-after lot locations, offering exceptional privacy and peaceful views. Originally built as the personal residence of Shanti Custom Homes’ builder, this thoughtfully designed home showcases quality craftsmanship, upgraded finishes, and a highly functional floor plan. Perfectly situated on an oversized 0.41-acre cul-de-sac lot in the quiet golf course community of Woodbridge, the property makes a striking first impression with its beautiful brick façade, manicured landscaping, rustic stone accents, and attached 3 car garage with one drive-through bay. Inside, the immaculate interior offers high ceilings, substantial crown molding, open and flowing layout, sophisticated formal dining room, a private office-study and also a game room that may also serve as additional guest bedrooms, depending on your needs. The inviting family room is anchored by a handsome stone fireplace and opens to the gourmet kitchen, creating an ideal setting for everyday living and entertaining. The kitchen is equipped with stainless steel appliances, granite countertops, abundant wood cabinetry, gas range, pantry, coffee nook, kitchen island, breakfast area overlooking the pool and backyard. Step outside to an entertainer’s dream featuring a covered patio, gazebo, expansive deck, green space, fire pit, and a custom swimming pool with waterfall features. The spacious primary suite includes built-in entertainment center, enormous custom walk-in closet, show stopping en suite bath with dual oversized vanities, soaking tub, and pass-through shower with dual shower heads. The secondary bedrooms and two additional full baths provide comfortable accommodations for family and guests. A dedicated media room offer even more flexibility for entertaining. 5508 Bradford Estates Ct, Sachse
$439,000 Welcome home! Inside you will find 3 bedrooms with a split floor plan leaving the primary suite separate from the other bedrooms. You will also find a dedicated office and a bonus room! All bedrooms have New Carpet and you will find fresh paint throughout the home as well as recently Sanded and Stained hardwood floors. There is plenty of room for all of your needs. The family room features a beautiful stone fireplace and opens to the nicely appointed kitchen making it ideal for entertaining. The kitchen features granite countertops, plenty of counter space, beautiful wood cabinets, gas range, kitchen island and a pantry. Outside you will find a large backyard, ready for gatherings or relaxing. This community offers access to a park, golf course, leisure walking paths and a pool. Located near top rated schools, shopping, dining, and the George Bush Turnpike. This home is ready for you to make it yours! 3 Beds ⋅ 2 Baths ⋅ 21338371 MLS Welcome home! Inside you will find 3 bedrooms with a split floor plan leaving the primary suite separate from the other bedrooms. You will also find a dedicated office and a bonus room! All bedrooms have New Carpet and you will find fresh paint throughout the home as well as recently Sanded and Stained hardwood floors. There is plenty of room for all of your needs. The family room features a beautiful stone fireplace and opens to the nicely appointed kitchen making it ideal for entertaining. The kitchen features granite countertops, plenty of counter space, beautiful wood cabinets, gas range, kitchen island and a pantry. Outside you will find a large backyard, ready for gatherings or relaxing. This community offers access to a park, golf course, leisure walking paths and a pool. Located near top rated schools, shopping, dining, and the George Bush Turnpike. This home is ready for you to make it yours! 6908 Bradford Estates Dr, Sachse
$325,000 Better Than New, Every Detail Refreshed! This townhome on a quiet corner lot has been beautifully updated top to bottom, and it shows. Step inside to new white oak hardwood floors, fresh interior and exterior paint, and a kitchen that's ready for its close-up, new Samsung appliances, new countertops. All three full bathrooms feature new tile, and new light fixtures and fans add a polished touch in every room. Upstairs, new carpet leads you past a rebuilt staircase with new railing to a private balcony off the primary suite, your own quiet spot to unwind. Downstairs, the epoxy-painted garage floor and updated door hardware round out a home where nothing's been overlooked. With 3 bedrooms, one down, two up, 3 full baths, and an open eat-in kitchen, this floor plan works as hard as it looks good. HOA dues of $275 per month cover property insurance and yard maintenance, more time enjoying the community, less time on upkeep. Zoned to Garland ISD and just minutes from Firewheel Town Center, Firewheel Golf Park, and quick access to GBB Turnpike and SH-78; this is DFW convenience with small-town charm. Move-in ready. Zero projects. Just move in and enjoy. 3 Beds ⋅ 3 Baths ⋅ 21337706 MLS Better Than New, Every Detail Refreshed! This townhome on a quiet corner lot has been beautifully updated top to bottom, and it shows. Step inside to new white oak hardwood floors, fresh interior and exterior paint, and a kitchen that's ready for its close-up, new Samsung appliances, new countertops. All three full bathrooms feature new tile, and new light fixtures and fans add a polished touch in every room. Upstairs, new carpet leads you past a rebuilt staircase with new railing to a private balcony off the primary suite, your own quiet spot to unwind. Downstairs, the epoxy-painted garage floor and updated door hardware round out a home where nothing's been overlooked. With 3 bedrooms, one down, two up, 3 full baths, and an open eat-in kitchen, this floor plan works as hard as it looks good. HOA dues of $275 per month cover property insurance and yard maintenance, more time enjoying the community, less time on upkeep. Zoned to Garland ISD and just minutes from Firewheel Town Center, Firewheel Golf Park, and quick access to GBB Turnpike and SH-78; this is DFW convenience with small-town charm. Move-in ready. Zero projects. Just move in and enjoy. 2404 Acorn Ct, Sachse
$585,000 Welcome home to this beautifully updated 4-bedroom, 3-bathroom home in the highly sought-after Woodbridge community, where thoughtful design meets everyday comfort. Filled with natural light, the open-concept floor plan is perfect for both entertaining and daily living. The chef's kitchen is the heart of the home, featuring a large center island, granite countertops, stainless steel appliances, a 5-burner gas cooktop, double ovens, and abundant cabinetry. It flows seamlessly into the inviting living room, where a beautiful stone fireplace creates a warm focal point while large windows fill the space with natural light and overlook the backyard. Recent updates include all new light fixtures throughout the home and carpet replaced just two years ago, giving the home a fresh, modern feel. Just off the entry, a private study with French doors provides the ideal home office or flex space. The thoughtfully designed floor plan offers three bedrooms on the first floor, including the spacious primary suite, while upstairs features a private fourth bedroom, full bath, and an oversized game room—perfect for guests, teens, or multi-generational living. Step outside to the expansive covered patio, creating the perfect outdoor living space for entertaining, weekend barbecues, or simply relaxing with family and friends while enjoying your private backyard. Enjoy all the incredible amenities Woodbridge has to offer, including a championship 18-hole golf course, multiple resort-style pools, miles of scenic walking and biking trails, stocked ponds, parks, playgrounds, greenbelts, and a community clubhouse. Conveniently located near shopping, dining, and major commuting routes, this home offers the perfect combination of style, comfort, modern updates, and an exceptional community lifestyle. 4 Beds ⋅ 3 Baths ⋅ 21327875 MLS Welcome home to this beautifully updated 4-bedroom, 3-bathroom home in the highly sought-after Woodbridge community, where thoughtful design meets everyday comfort. Filled with natural light, the open-concept floor plan is perfect for both entertaining and daily living. The chef's kitchen is the heart of the home, featuring a large center island, granite countertops, stainless steel appliances, a 5-burner gas cooktop, double ovens, and abundant cabinetry. It flows seamlessly into the inviting living room, where a beautiful stone fireplace creates a warm focal point while large windows fill the space with natural light and overlook the backyard. Recent updates include all new light fixtures throughout the home and carpet replaced just two years ago, giving the home a fresh, modern feel. Just off the entry, a private study with French doors provides the ideal home office or flex space. The thoughtfully designed floor plan offers three bedrooms on the first floor, including the spacious primary suite, while upstairs features a private fourth bedroom, full bath, and an oversized game room—perfect for guests, teens, or multi-generational living. Step outside to the expansive covered patio, creating the perfect outdoor living space for entertaining, weekend barbecues, or simply relaxing with family and friends while enjoying your private backyard. Enjoy all the incredible amenities Woodbridge has to offer, including a championship 18-hole golf course, multiple resort-style pools, miles of scenic walking and biking trails, stocked ponds, parks, playgrounds, greenbelts, and a community clubhouse. Conveniently located near shopping, dining, and major commuting routes, this home offers the perfect combination of style, comfort, modern updates, and an exceptional community lifestyle. 3418 Meadowside Dr, Sachse
$390,000 **OPEN THIS WEEKEND! Stop by SUNDAY 2-4 PM, July 26th!**Absolutely Pristine, and LOADED with UPDATES!! This 1-Story Brick Home is situated in popular Woodbridge Golf Course Community...and just minutes from nearby Award-Winning Sachse Schools! GREAT Curb Appeal with nicely Landscaped Front Flower Beds to welcome you to this inviting design with a 3 split Bedroom Floorplan, Home Office-Study-Flex Area w-French Door*Plenty of Windows plus a Kitchen Skylight for extra Natural Light, Open Floorplan to a spacious, renovated Kitchen with brand new gorgeous Quartz Countertops, Breakfast Bar & Kitchen Island (June 2026); Stainless Steel Appliances (2022), Gas Range*Updated Fixtures & Lighting*Large Living Rm with beautiful Gas Log Fireplace! Primary Bedroom Suite overlooks the Backyard, updated Primary Bathroom w-Walk-In Shower, separate Garden Tub, Dual Vanities & Sinks, updated LVP flooring, and a Large Walk-In Closet! Enjoy a huge grassy Pool-Sized Backyard with Covered Back Porch, extended open Patio, 8 Ft Cedar Privacy Fence (2017) with planty of space to play or relax!*RING Doorbell+Flood Light Camera+Security Sensors on all Windows-Doors! *Sprinkler System & Gutters*Additional UPDATES include: New Impact Resistant ROOF (May 2025), New Windows X3 (2022), New AC Unit (2019), Remodeled Primary Bath Shower-Tile-Floors (2022),Updated Guest Bath, Fresh Interior Paint, and more! Enjoy the many Woodbridge Amenities including 7 Community Pools, Miles of Nature Trails, Walk-Jog-Bike Trails, Parks, Catch-Release Fish Ponds, Playgrounds, and a wonderful community activities to enjoy! 3 Beds ⋅ 2 Baths ⋅ 21327359 MLS **OPEN THIS WEEKEND! Stop by SUNDAY 2-4 PM, July 26th!**Absolutely Pristine, and LOADED with UPDATES!! This 1-Story Brick Home is situated in popular Woodbridge Golf Course Community...and just minutes from nearby Award-Winning Sachse Schools! GREAT Curb Appeal with nicely Landscaped Front Flower Beds to welcome you to this inviting design with a 3 split Bedroom Floorplan, Home Office-Study-Flex Area w-French Door*Plenty of Windows plus a Kitchen Skylight for extra Natural Light, Open Floorplan to a spacious, renovated Kitchen with brand new gorgeous Quartz Countertops, Breakfast Bar & Kitchen Island (June 2026); Stainless Steel Appliances (2022), Gas Range*Updated Fixtures & Lighting*Large Living Rm with beautiful Gas Log Fireplace! Primary Bedroom Suite overlooks the Backyard, updated Primary Bathroom w-Walk-In Shower, separate Garden Tub, Dual Vanities & Sinks, updated LVP flooring, and a Large Walk-In Closet! Enjoy a huge grassy Pool-Sized Backyard with Covered Back Porch, extended open Patio, 8 Ft Cedar Privacy Fence (2017) with planty of space to play or relax!*RING Doorbell+Flood Light Camera+Security Sensors on all Windows-Doors! *Sprinkler System & Gutters*Additional UPDATES include: New Impact Resistant ROOF (May 2025), New Windows X3 (2022), New AC Unit (2019), Remodeled Primary Bath Shower-Tile-Floors (2022),Updated Guest Bath, Fresh Interior Paint, and more! Enjoy the many Woodbridge Amenities including 7 Community Pools, Miles of Nature Trails, Walk-Jog-Bike Trails, Parks, Catch-Release Fish Ponds, Playgrounds, and a wonderful community activities to enjoy! 6509 Lake Forest Ln, Sachse
$675,000 New Roof and Gutters June 2025, New Grill at the outdoor patio June 2025. 8' board on board fence 2023. Stunning 5 Bedroom home on over .33 of an acre backing up to Highly Rated Cox Elementary School of Wylie ISD. Enjoy your own backyard oasis with a huge pool, relaxing hot tub, and an oversized covered patio perfect for entertaining or unwinding after a long day. The expansive yard also features an 8 foot board on board privacy fence, double gate access, and extra parking. Wake up overlooking the pool in the private primary suite featuring engineered hardwood floors, large walk in shower, separate soaking tub, and dual vanities. You’ll love the open concept kitchen with real wood cabinetry and ample counter space and bar top and 36 inch gas cooktop. Separate office, with double doors makes a perfect spot for work from home opportunities. The thoughtful layout includes oversized split bedrooms upstairs, providing privacy and room for everyone, including jack n jill bath. Don't miss this rare opportunity to own a large, well-appointed home in a prime location! 5 Beds ⋅ 4 Baths ⋅ 21326203 MLS New Roof and Gutters June 2025, New Grill at the outdoor patio June 2025. 8' board on board fence 2023. Stunning 5 Bedroom home on over .33 of an acre backing up to Highly Rated Cox Elementary School of Wylie ISD. Enjoy your own backyard oasis with a huge pool, relaxing hot tub, and an oversized covered patio perfect for entertaining or unwinding after a long day. The expansive yard also features an 8 foot board on board privacy fence, double gate access, and extra parking. Wake up overlooking the pool in the private primary suite featuring engineered hardwood floors, large walk in shower, separate soaking tub, and dual vanities. You’ll love the open concept kitchen with real wood cabinetry and ample counter space and bar top and 36 inch gas cooktop. Separate office, with double doors makes a perfect spot for work from home opportunities. The thoughtful layout includes oversized split bedrooms upstairs, providing privacy and room for everyone, including jack n jill bath. Don't miss this rare opportunity to own a large, well-appointed home in a prime location! 5732 Chateau Dr, Sachse
$490,000 Located in Sachse's sought-after Station community, this move-in-ready two-story home delivers just under 2,500 square feet of thoughtfully designed living space. Four bedrooms, three baths, and two spacious living areas provide room for everyone to spread out. The kitchen anchors the home with a gas cooktop, stainless steel appliances, and an open-concept flow linking dining and living. A soaring family room dazzles with vaulted ceilings, a wall of windows, and a sparkling crystal chandelier. The main-level primary suite offers restful privacy, while upstairs a versatile game room and loft adapt to a home office, playroom, or study. Two more bedrooms and a full bath complete the second floor. Outside, a covered porch overlooks a private, low-maintenance yard. Positioned near President George Bush Turnpike, shopping, dining, Lake Ray Hubbard, Lake Lavon, and scenic trails, convenience meets comfort here. Heritage Park and Sachse High School sit close by. Schedule your showing today! 4 Beds ⋅ 3 Baths ⋅ 21323131 MLS Located in Sachse's sought-after Station community, this move-in-ready two-story home delivers just under 2,500 square feet of thoughtfully designed living space. Four bedrooms, three baths, and two spacious living areas provide room for everyone to spread out. The kitchen anchors the home with a gas cooktop, stainless steel appliances, and an open-concept flow linking dining and living. A soaring family room dazzles with vaulted ceilings, a wall of windows, and a sparkling crystal chandelier. The main-level primary suite offers restful privacy, while upstairs a versatile game room and loft adapt to a home office, playroom, or study. Two more bedrooms and a full bath complete the second floor. Outside, a covered porch overlooks a private, low-maintenance yard. Positioned near President George Bush Turnpike, shopping, dining, Lake Ray Hubbard, Lake Lavon, and scenic trails, convenience meets comfort here. Heritage Park and Sachse High School sit close by. Schedule your showing today! 3415 Scotsman Rd, Sachse
$594,779 Step into a world of elegance and comfort with this stunning 5-bedroom 4-bath home nestled in a quiet cul-de-sac in Richfield Estates in Sachse! Upon entering you are greeted by wood flooring, 8 foot doors, crown molding, and an open concept floorplan! Spacious living room boasts soaring 20 foot ceilings, a gas fireplace, and a light and bright interior! The expansive gourmet kitchen is equipped with a 30-inch double oven with upper oven convection, gas cooktop, built-in microwave, ducted vent hood, and ample counter space! The private primary suite offers ample space and a luxurious bath with dual vanities, soaker tub, shower, and walk-in closet! Ideal for special occasions and sit-down meals, the elegant and versatile formal dining room with custom window treatments will elevate your dining experience! A second bedroom, full bath, and home office are located on the lower level as well. Upstairs, there are 3 additional bedrooms and 2 baths, with one bedroom equipped with an en-suite bath and walk-in closet. For relaxation, entertainment, and socializing, there's a generous sized game room and a dedicated media room! There's ample storage and granite counter tops throughout; Roof was replaced in 2021. This south-facing home sits on an oversized interior lot with a cozy covered patio and a lush green backyard! The pool-sized backyard provides additional space for a garden, play area, or outdoor relaxation year round! Don't miss this beautiful, meticulously maintained Sachse home and its outstanding location! 5 Beds ⋅ 4 Baths ⋅ 21302116 MLS Step into a world of elegance and comfort with this stunning 5-bedroom 4-bath home nestled in a quiet cul-de-sac in Richfield Estates in Sachse! Upon entering you are greeted by wood flooring, 8 foot doors, crown molding, and an open concept floorplan! Spacious living room boasts soaring 20 foot ceilings, a gas fireplace, and a light and bright interior! The expansive gourmet kitchen is equipped with a 30-inch double oven with upper oven convection, gas cooktop, built-in microwave, ducted vent hood, and ample counter space! The private primary suite offers ample space and a luxurious bath with dual vanities, soaker tub, shower, and walk-in closet! Ideal for special occasions and sit-down meals, the elegant and versatile formal dining room with custom window treatments will elevate your dining experience! A second bedroom, full bath, and home office are located on the lower level as well. Upstairs, there are 3 additional bedrooms and 2 baths, with one bedroom equipped with an en-suite bath and walk-in closet. For relaxation, entertainment, and socializing, there's a generous sized game room and a dedicated media room! There's ample storage and granite counter tops throughout; Roof was replaced in 2021. This south-facing home sits on an oversized interior lot with a cozy covered patio and a lush green backyard! The pool-sized backyard provides additional space for a garden, play area, or outdoor relaxation year round! Don't miss this beautiful, meticulously maintained Sachse home and its outstanding location! 4915 Joy Ct, Sachse
$445,000 Welcome home to this beautifully maintained residence that offers the perfect blend of modern comfort and everyday convenience - all without the restrictions or fees of an HOA! Contemporary finishes, an inviting layout and low-maintenance living. Engineered hardwoods, recessed lighting, crown molding, plantation shutters, granite countertops, updated tile, upgraded stainless appliances, and soft close drawers and doors are just some of the features added by the owner. The updates extend to a series of home automation features including WIFI enabled home security, lighting, garage door opener and sprinkler system. Reduced maintenance costs with a new hot water heater (2025), HVAC and 30 year composite roof, gutters and gutter guards that were added in 2019. Solar screens and upgraded solar tinting keeps electricity costs low. Location is paramount and this home delivers. Enjoy quick access to George Bush Tollway for an easy commute while being just minutes from shopping, dining and daily essentials. Grab your morning coffee at Starbucks, pick up groceries or household items at Walmart, fill up at nearby gas stations or spend the day shopping at Firewheel Town Center. Whether you're looking for an updated and move in ready home or a property in a highly convenient location with the freedom of no homeowners association, this one checks all the boxes. 4 Beds ⋅ 2 Baths ⋅ 21298791 MLS Welcome home to this beautifully maintained residence that offers the perfect blend of modern comfort and everyday convenience - all without the restrictions or fees of an HOA! Contemporary finishes, an inviting layout and low-maintenance living. Engineered hardwoods, recessed lighting, crown molding, plantation shutters, granite countertops, updated tile, upgraded stainless appliances, and soft close drawers and doors are just some of the features added by the owner. The updates extend to a series of home automation features including WIFI enabled home security, lighting, garage door opener and sprinkler system. Reduced maintenance costs with a new hot water heater (2025), HVAC and 30 year composite roof, gutters and gutter guards that were added in 2019. Solar screens and upgraded solar tinting keeps electricity costs low. Location is paramount and this home delivers. Enjoy quick access to George Bush Tollway for an easy commute while being just minutes from shopping, dining and daily essentials. Grab your morning coffee at Starbucks, pick up groceries or household items at Walmart, fill up at nearby gas stations or spend the day shopping at Firewheel Town Center. Whether you're looking for an updated and move in ready home or a property in a highly convenient location with the freedom of no homeowners association, this one checks all the boxes. 6811 Fairfield Way, Sachse
$490,000 Formerly the Horizon Model home, this beautifully maintained residence showcases designer paint colors and finishes, abundant natural light, elevated ceilings, and thoughtful details throughout. Offering 4 spacious bedrooms, including 3 on the main level, and 3 full bathrooms, the flexible floor plan is designed to accommodate a variety of lifestyles.The inviting kitchen features granite countertops, stainless steel appliances, a butler's pantry for additional storage and serving space, and opens seamlessly to the living and dining areas. A versatile flex space on the second floor provides endless possibilities for a second living area, game room, home office, or media room. Generously sized rooms, ceiling fans throughout, and abundant windows enhance the home's comfort and appeal. Outside, enjoy lush landscaping, exceptional curb appeal, and a covered patio overlooking the private backyard—perfect for relaxing or entertaining. The oversized garage includes a dedicated workshop area, offering valuable space for hobbies, projects, or extra storage. For added peace of mind, new roof shingles (Class 3) were installed in 2025. Located in the highly sought-after Woodbridge community and served by acclaimed Wylie ISD schools, residents enjoy access to community pools, scenic trails, greenbelts, parks, and playgrounds. Combining timeless style, flexible living spaces, and outstanding neighborhood amenities, this welcoming home is ready to impress! 4 Beds ⋅ 3 Baths ⋅ 21290522 MLS Formerly the Horizon Model home, this beautifully maintained residence showcases designer paint colors and finishes, abundant natural light, elevated ceilings, and thoughtful details throughout. Offering 4 spacious bedrooms, including 3 on the main level, and 3 full bathrooms, the flexible floor plan is designed to accommodate a variety of lifestyles.The inviting kitchen features granite countertops, stainless steel appliances, a butler's pantry for additional storage and serving space, and opens seamlessly to the living and dining areas. A versatile flex space on the second floor provides endless possibilities for a second living area, game room, home office, or media room. Generously sized rooms, ceiling fans throughout, and abundant windows enhance the home's comfort and appeal. Outside, enjoy lush landscaping, exceptional curb appeal, and a covered patio overlooking the private backyard—perfect for relaxing or entertaining. The oversized garage includes a dedicated workshop area, offering valuable space for hobbies, projects, or extra storage. For added peace of mind, new roof shingles (Class 3) were installed in 2025. Located in the highly sought-after Woodbridge community and served by acclaimed Wylie ISD schools, residents enjoy access to community pools, scenic trails, greenbelts, parks, and playgrounds. Combining timeless style, flexible living spaces, and outstanding neighborhood amenities, this welcoming home is ready to impress! 8012 Vista Creek Ln, Sachse
$440,000 Welcome to this beautifully maintained 3 bedrooms, 2.5 bath home built in 2021 by Meritage homes in the highly desirable Ranch Park community of Sachse! Ideally located with easy access to PGBT and situated within sought-after Wylie ISD, this energy-efficient home offers the perfect blend of style, comfort, and convenience. The open-concept floor plan features a stunning kitchen with abundant cabinet and countertop space, stainless steel appliances, subway tile backsplash, large center island, walk-in pantry, and seamless flow into the spacious family room—perfect for entertaining and everyday living. Natural light fills the home, creating a bright and inviting atmosphere throughout. Upstairs, you'll find a generous game room, a private primary suite, two secondary bedrooms, two full bathrooms, and a conveniently located utility room. The thoughtfully designed layout provides plenty of space for relaxation, work, and play. Enjoy the exceptional community amenities with direct access to Sachse City Park featuring tennis courts, beach volleyball courts, playgrounds, walking trails, and a splash pad. Just minutes from Don Whitt Elementary, shopping, dining, and major commuting routes, this move-in-ready home offers an outstanding lifestyle in one of Sachse's most desirable neighborhoods. 3 Beds ⋅ 3 Baths ⋅ 21287997 MLS Welcome to this beautifully maintained 3 bedrooms, 2.5 bath home built in 2021 by Meritage homes in the highly desirable Ranch Park community of Sachse! Ideally located with easy access to PGBT and situated within sought-after Wylie ISD, this energy-efficient home offers the perfect blend of style, comfort, and convenience. The open-concept floor plan features a stunning kitchen with abundant cabinet and countertop space, stainless steel appliances, subway tile backsplash, large center island, walk-in pantry, and seamless flow into the spacious family room—perfect for entertaining and everyday living. Natural light fills the home, creating a bright and inviting atmosphere throughout. Upstairs, you'll find a generous game room, a private primary suite, two secondary bedrooms, two full bathrooms, and a conveniently located utility room. The thoughtfully designed layout provides plenty of space for relaxation, work, and play. Enjoy the exceptional community amenities with direct access to Sachse City Park featuring tennis courts, beach volleyball courts, playgrounds, walking trails, and a splash pad. Just minutes from Don Whitt Elementary, shopping, dining, and major commuting routes, this move-in-ready home offers an outstanding lifestyle in one of Sachse's most desirable neighborhoods. 4111 Bullwhip Creek Ln, Sachse
$550,000 Tucked away on a private cul-de-sac in desirable Glen Meadow, this beautifully updated 3 bedroom, 3 bathroom home offers comfort, convenience, and timeless style in an unbeatable location near Firewheel Golf Park, Breckinridge Park, shopping, dining, and major highways. Inside, you’ll find fresh paint, new countertops, a new AC system, soaring vaulted ceilings, abundant natural light, plantation shutters, and elegant built ins throughout. The spacious kitchen features gas stainless steel appliances and opens seamlessly to the living area, creating the perfect space for entertaining or everyday living. The private primary suite offers dual sinks and a well appointed bath, while the spacious backyard with irrigation system provides plenty of room to relax or host guests. A rare opportunity to enjoy privacy, thoughtful updates, and an exceptional location all in one. 3 Beds ⋅ 3 Baths ⋅ 21260634 MLS Tucked away on a private cul-de-sac in desirable Glen Meadow, this beautifully updated 3 bedroom, 3 bathroom home offers comfort, convenience, and timeless style in an unbeatable location near Firewheel Golf Park, Breckinridge Park, shopping, dining, and major highways. Inside, you’ll find fresh paint, new countertops, a new AC system, soaring vaulted ceilings, abundant natural light, plantation shutters, and elegant built ins throughout. The spacious kitchen features gas stainless steel appliances and opens seamlessly to the living area, creating the perfect space for entertaining or everyday living. The private primary suite offers dual sinks and a well appointed bath, while the spacious backyard with irrigation system provides plenty of room to relax or host guests. A rare opportunity to enjoy privacy, thoughtful updates, and an exceptional location all in one. 1508 Bonanza Ct, Sachse
$400,000 Charming single-story home featuring 3 bedrooms and 2 baths with a flexible floorplan and inviting living spaces. The front living and dining area offers great versatility, while the open family room, kitchen, and breakfast area create the perfect space for everyday living and entertaining. Family room features a cozy fireplace and overlooks the spacious enclosed back porch, providing additional space to relax year-round. Split bedroom layout includes two secondary bedrooms and bath toward the front of the home, with the private primary suite tucked away off the family room. Large laundry area and rear-entry garage add convenience. Cute backyard with easy access to shopping, restaurants, and major commuting routes. Pictures with furniture are virtually staged. 4 Beds ⋅ 2 Baths ⋅ 21279508 MLS Charming single-story home featuring 3 bedrooms and 2 baths with a flexible floorplan and inviting living spaces. The front living and dining area offers great versatility, while the open family room, kitchen, and breakfast area create the perfect space for everyday living and entertaining. Family room features a cozy fireplace and overlooks the spacious enclosed back porch, providing additional space to relax year-round. Split bedroom layout includes two secondary bedrooms and bath toward the front of the home, with the private primary suite tucked away off the family room. Large laundry area and rear-entry garage add convenience. Cute backyard with easy access to shopping, restaurants, and major commuting routes. Pictures with furniture are virtually staged. 3611 Cedar Creek Ln, Sachse
$769,000 Vacation every day in your own private backyard oasis, where a sparkling heated pool with a tranquil waterfall creates the perfect setting for relaxing afternoons, weekend gatherings, and unforgettable summer memories. The covered patio, expansive lawn for kids and pets, epoxy-finished three-car garage, and dedicated RV or boat parking complete this exceptional outdoor retreat. Once inside, you'll fall in love with the impeccable attention to detail this contemporary modern home offers. A wonderful open-concept living room is situated in the center of the home and showcases a wall of tumbled stone with an electric fireplace and French doors leading to the outdoor patio. Utilize your culinary skills in the reconfigured gourmet kitchen, fully equipped with Quartz counter-tops, sleek stainless steel appliances, a 5-burner gas cook-top, Frigidaire Gallery dual ovens (2026), under-cabinet lighting, a pot filler, and a large walk-in pantry. A butler's pantry leads into the formal dining room where you can enjoy elegant dinner parties, or enjoy a quick meal in the breakfast room. The primary bedroom is thoughtfully positioned in the back of the home and offers a tranquil ensuite bath complete with Quartz counter-tops, dual sinks, a large soaking tub, separate shower, and an expansive 14x10 walk-in closet. Downstairs, you'll also find a split secondary bedroom with access to a full bath, ideal for multigenerational families or guests. A wonderful home office features a built-in desk and walk-in closet. Head upstairs where you'll find a Texas-sized game room with a wet bar, built-in desk, and plenty of space for the whole family. Two additional bedrooms share access to a well-appointed Jack & Jill bath. This home checks all the boxes; you'll never want to leave. 4 Beds ⋅ 3 Baths ⋅ 21275743 MLS Vacation every day in your own private backyard oasis, where a sparkling heated pool with a tranquil waterfall creates the perfect setting for relaxing afternoons, weekend gatherings, and unforgettable summer memories. The covered patio, expansive lawn for kids and pets, epoxy-finished three-car garage, and dedicated RV or boat parking complete this exceptional outdoor retreat. Once inside, you'll fall in love with the impeccable attention to detail this contemporary modern home offers. A wonderful open-concept living room is situated in the center of the home and showcases a wall of tumbled stone with an electric fireplace and French doors leading to the outdoor patio. Utilize your culinary skills in the reconfigured gourmet kitchen, fully equipped with Quartz counter-tops, sleek stainless steel appliances, a 5-burner gas cook-top, Frigidaire Gallery dual ovens (2026), under-cabinet lighting, a pot filler, and a large walk-in pantry. A butler's pantry leads into the formal dining room where you can enjoy elegant dinner parties, or enjoy a quick meal in the breakfast room. The primary bedroom is thoughtfully positioned in the back of the home and offers a tranquil ensuite bath complete with Quartz counter-tops, dual sinks, a large soaking tub, separate shower, and an expansive 14x10 walk-in closet. Downstairs, you'll also find a split secondary bedroom with access to a full bath, ideal for multigenerational families or guests. A wonderful home office features a built-in desk and walk-in closet. Head upstairs where you'll find a Texas-sized game room with a wet bar, built-in desk, and plenty of space for the whole family. Two additional bedrooms share access to a well-appointed Jack & Jill bath. This home checks all the boxes; you'll never want to leave. 5832 Creek Crossing Ln, Sachse
$395,000 Set on an oversized lot in Sachse, this updated single-story home offers a rare combination of space, natural light, and a layout that works well. From the moment you walk in, the home feels bright and open, with natural light coming through multiple windows and a layout that flows easily from one space to the next. The main living area is centered around a fireplace and connects to the dining and kitchen areas, creating a comfortable setup for everyday use and entertaining. The kitchen has been refreshed with updated cabinetry, brand new appliances, and clean finishes, giving the home a move-in ready feel. With approximately 2,000 square feet, the floor plan offers four bedrooms and flexible space that can be used for a home office, guest room, or additional living area. Recent updates include new flooring throughout, an expanded laundry room, and a primary suite with a walk-in closet and updated bathroom. A new water heater has also been installed. The backyard is where this home really stands out. Sitting on nearly half an acre, it offers space and privacy that’s hard to find in Sachse. There’s room to add a pool, expand outdoor living, or simply enjoy the extra space. Located in an established neighborhood with easy access to George Bush Turnpike, close to Firewheel Town Center, and surrounding areas like Garland, Wylie, and Plano, this home offers both convenience and room to grow. 4 Beds ⋅ 2 Baths ⋅ 21255520 MLS Set on an oversized lot in Sachse, this updated single-story home offers a rare combination of space, natural light, and a layout that works well. From the moment you walk in, the home feels bright and open, with natural light coming through multiple windows and a layout that flows easily from one space to the next. The main living area is centered around a fireplace and connects to the dining and kitchen areas, creating a comfortable setup for everyday use and entertaining. The kitchen has been refreshed with updated cabinetry, brand new appliances, and clean finishes, giving the home a move-in ready feel. With approximately 2,000 square feet, the floor plan offers four bedrooms and flexible space that can be used for a home office, guest room, or additional living area. Recent updates include new flooring throughout, an expanded laundry room, and a primary suite with a walk-in closet and updated bathroom. A new water heater has also been installed. The backyard is where this home really stands out. Sitting on nearly half an acre, it offers space and privacy that’s hard to find in Sachse. There’s room to add a pool, expand outdoor living, or simply enjoy the extra space. Located in an established neighborhood with easy access to George Bush Turnpike, close to Firewheel Town Center, and surrounding areas like Garland, Wylie, and Plano, this home offers both convenience and room to grow. 2006 Cornwall Ln, Sachse
$510,000 *FOR SALE* FANTASTICALLY maintained Sycamore floor plan by K Hovnanian Homes in highly desired The Station in Sachse! DOWNSTAIRS features Master suite is on the front, box ceiling, tall windows, with both oversized shower and tub, dual sinks, granite counter tops, private toilet, & walk-in master closet; Living room with cathedral ceiling & lots of windows; Kitchen with soft close kitchen cabinets with trash drawer, granite counter tops, 5-burner gas cooktop, tile backsplash, power exhaust vent, double oven, microwave, walk-in pantry, kitchen island with pendant lights, breakfast bar and deep sink; a secondary bedroom with walk-in closet front facing and another full bathroom with granite countertops and shower tub; full-size Laundry. UPSTAIRS features game room with lots of natural light; secondary full bath with dual sinks and shower tub; and two other secondary bedrooms with walk-in closets; & ceiling attic access! FLOORING is wood-look tiles in the common areas and carpet in the bedrooms. OPEN floor plan opens directly to dining and kitchen. EXTERIOR features stone-brick elevation, rain gutters, back patio with a gas drop, and a rear entry garage. CLOSE to walking trails, Heritage Park, Firewheel Town Center, top-rated schools, dining, entertainment, and scenic walking trails. CALL to schedule a showing today! 4 Beds ⋅ 3 Baths ⋅ 21249517 MLS *FOR SALE* FANTASTICALLY maintained Sycamore floor plan by K Hovnanian Homes in highly desired The Station in Sachse! DOWNSTAIRS features Master suite is on the front, box ceiling, tall windows, with both oversized shower and tub, dual sinks, granite counter tops, private toilet, & walk-in master closet; Living room with cathedral ceiling & lots of windows; Kitchen with soft close kitchen cabinets with trash drawer, granite counter tops, 5-burner gas cooktop, tile backsplash, power exhaust vent, double oven, microwave, walk-in pantry, kitchen island with pendant lights, breakfast bar and deep sink; a secondary bedroom with walk-in closet front facing and another full bathroom with granite countertops and shower tub; full-size Laundry. UPSTAIRS features game room with lots of natural light; secondary full bath with dual sinks and shower tub; and two other secondary bedrooms with walk-in closets; & ceiling attic access! FLOORING is wood-look tiles in the common areas and carpet in the bedrooms. OPEN floor plan opens directly to dining and kitchen. EXTERIOR features stone-brick elevation, rain gutters, back patio with a gas drop, and a rear entry garage. CLOSE to walking trails, Heritage Park, Firewheel Town Center, top-rated schools, dining, entertainment, and scenic walking trails. CALL to schedule a showing today! 3403 Scotsman Rd, Sachse
$330,000 Looking for a home that is super LOW MAINTENANCE? In this community, the HOA fee covers exterior aspects of the home such as the roof, gutters, fence, irrigation, brickwork and mowing etc. Perfect for the busy professional or an investor looking for an amazing rental opportunity. Not to mention, this home still includes a 10 yr structural warranty with the builder. This townhome offers the perfect balance of space, style, and a location that keeps you connected. Designed with a thoughtful, open floorplan and modern convenience in mind, this home feels as functional as it is inviting. Enjoy a lifestyle of convenience where everything you need is right around the corner. You are in walking distance to Armstrong Elementary, grocery, and dining and just minutes from shopping and entertainment at Firewheel Town Center and major highways. With four bedrooms and three full bathrooms, there is plenty of room for everyone. Rare for a townhome, one full bedroom with ensuite is located on the main level—perfect for guests or private office. Also on the main level you have a beautiful open kitchen with SS appliances, gas range and granite countertops, pantry and plenty of cabinet space. Upstairs you'll find three bedrooms, a guest bath and a second living space to use as you please. Inside the primary suite is an ensuite with double sinks, water closet, and large tub and shower combo. The primary also features built in shelving, walk in closet and a private balcony. Let's not forget the two car garage that has extra storage space and room for an extra fridge or freezer. This townhome also showcases a private backyard, with no rear neighbors, that has a patio perfect for grilling. First impressions matter, and this home shines with brand-new sod and professional landscaping. 4 Beds ⋅ 3 Baths ⋅ 21249427 MLS Looking for a home that is super LOW MAINTENANCE? In this community, the HOA fee covers exterior aspects of the home such as the roof, gutters, fence, irrigation, brickwork and mowing etc. Perfect for the busy professional or an investor looking for an amazing rental opportunity. Not to mention, this home still includes a 10 yr structural warranty with the builder. This townhome offers the perfect balance of space, style, and a location that keeps you connected. Designed with a thoughtful, open floorplan and modern convenience in mind, this home feels as functional as it is inviting. Enjoy a lifestyle of convenience where everything you need is right around the corner. You are in walking distance to Armstrong Elementary, grocery, and dining and just minutes from shopping and entertainment at Firewheel Town Center and major highways. With four bedrooms and three full bathrooms, there is plenty of room for everyone. Rare for a townhome, one full bedroom with ensuite is located on the main level—perfect for guests or private office. Also on the main level you have a beautiful open kitchen with SS appliances, gas range and granite countertops, pantry and plenty of cabinet space. Upstairs you'll find three bedrooms, a guest bath and a second living space to use as you please. Inside the primary suite is an ensuite with double sinks, water closet, and large tub and shower combo. The primary also features built in shelving, walk in closet and a private balcony. Let's not forget the two car garage that has extra storage space and room for an extra fridge or freezer. This townhome also showcases a private backyard, with no rear neighbors, that has a patio perfect for grilling. First impressions matter, and this home shines with brand-new sod and professional landscaping. 2413 Ash Ln, Sachse
$499,999 Welcome Home to 6631 Crestmoor Ln in Sachse, TX. Nestled in a beautiful neighborhood, this 4-bedroom, 3.5-bath home delivers an exceptional blend of space, craftsmanship, and everyday convenience. With 3,167 square feet of thoughtfully designed living space, this home is ready to impress from the moment you arrive. The quality of construction is evident throughout, from the solid build details to the carefully selected finishes. Generous living areas flow seamlessly, offering a layout that's ideal for both entertaining and quiet evenings. The spacious bedrooms offer comfortable retreats, as well as the 3.5 baths. Multiple living areas, an office, a game room, and built-ins offer versatility and function. The kitchen offers an island, breakfast bar, gas cooktop, double ovens, and lots of cabinet space. The downstairs primary suite offers a soaking tub, separate shower, double vanity, and a generous walk-in closet. Step outside and discover the expansive backyard with plenty of room for activities and customization. The community adds even more value, residents enjoy access to 7 pools, making it easy to cool off, connect with neighbors, and take full advantage of everything this neighborhood has to offer. Location adds another layer of appeal. Joe J. and Patricia D. Stone Park sits just minutes away on Laurel Crest Lane, offering trails, green space, and family-friendly recreation. Sachse High School is conveniently nearby on Miles Road, making school commutes effortless. The surrounding neighborhood offers friendly neighbors and a welcoming community atmosphere. Don't let this opportunity pass you by.. Schedule your showing today!! 4 Beds ⋅ 4 Baths ⋅ 21245209 MLS Welcome Home to 6631 Crestmoor Ln in Sachse, TX. Nestled in a beautiful neighborhood, this 4-bedroom, 3.5-bath home delivers an exceptional blend of space, craftsmanship, and everyday convenience. With 3,167 square feet of thoughtfully designed living space, this home is ready to impress from the moment you arrive. The quality of construction is evident throughout, from the solid build details to the carefully selected finishes. Generous living areas flow seamlessly, offering a layout that's ideal for both entertaining and quiet evenings. The spacious bedrooms offer comfortable retreats, as well as the 3.5 baths. Multiple living areas, an office, a game room, and built-ins offer versatility and function. The kitchen offers an island, breakfast bar, gas cooktop, double ovens, and lots of cabinet space. The downstairs primary suite offers a soaking tub, separate shower, double vanity, and a generous walk-in closet. Step outside and discover the expansive backyard with plenty of room for activities and customization. The community adds even more value, residents enjoy access to 7 pools, making it easy to cool off, connect with neighbors, and take full advantage of everything this neighborhood has to offer. Location adds another layer of appeal. Joe J. and Patricia D. Stone Park sits just minutes away on Laurel Crest Lane, offering trails, green space, and family-friendly recreation. Sachse High School is conveniently nearby on Miles Road, making school commutes effortless. The surrounding neighborhood offers friendly neighbors and a welcoming community atmosphere. Don't let this opportunity pass you by.. Schedule your showing today!! 6631 Crestmoor Ln, Sachse
$349,900 Nestled near schools and everything else Sachse has to offer, this spacious home greets you with brand new flooring throughout and a bright, functional layout perfect for both entertaining and everyday living. The rear-entry garage behind a remote-controlled gate adds extra privacy, security and curb appeal, while the updated interior brings a modern touch to every room. The renovated bathrooms feature fresh finishes and timeless design, offering spa-like comfort. Convenience abounds with laundry hookups on both the first and second floors, a rare and practical upgrade for busy households. Upstairs, discover a bonus room tucked behind one of the bedrooms, ideal for a playroom, hobby space, private office, or extra storage. Come see how 4805 Hunters Ridge perfectly balances modern updates with thoughtful details. Your next chapter might just start here! 3 Beds ⋅ 2 Baths ⋅ 21195849 MLS Nestled near schools and everything else Sachse has to offer, this spacious home greets you with brand new flooring throughout and a bright, functional layout perfect for both entertaining and everyday living. The rear-entry garage behind a remote-controlled gate adds extra privacy, security and curb appeal, while the updated interior brings a modern touch to every room. The renovated bathrooms feature fresh finishes and timeless design, offering spa-like comfort. Convenience abounds with laundry hookups on both the first and second floors, a rare and practical upgrade for busy households. Upstairs, discover a bonus room tucked behind one of the bedrooms, ideal for a playroom, hobby space, private office, or extra storage. Come see how 4805 Hunters Ridge perfectly balances modern updates with thoughtful details. Your next chapter might just start here! 4805 Hunters Ridge Dr, Sachse
$415,000 Situated in one of Sachse’s premier communities, this beautiful 4-bedroom, 2.5-bath home offers the perfect blend of comfort, convenience, and space for entertaining. Just a short walk to highly rated Garland ISD schools, as well as nearby shopping and dining, the location truly can’t be beat. Inside, an open-concept layout creates a seamless flow between the main living areas, anchored by a cozy gas fireplace in the family room—perfect for gathering and relaxing. The spacious owner’s suite serves as a private retreat, featuring an oversized bathroom designed for comfort and functionality. Step outside and enjoy multiple areas designed for entertaining, including a large deck and a charming in-ground fire pit—ideal for evenings with friends and family. Whether hosting indoors or out, this home offers versatility for every occasion. Conveniently located with easy access to the George Bush Turnpike, and just minutes from Firewheel Town Center and the exciting new Station entertainment district, this home delivers both lifestyle and location. 4 Beds ⋅ 3 Baths ⋅ 21233044 MLS Situated in one of Sachse’s premier communities, this beautiful 4-bedroom, 2.5-bath home offers the perfect blend of comfort, convenience, and space for entertaining. Just a short walk to highly rated Garland ISD schools, as well as nearby shopping and dining, the location truly can’t be beat. Inside, an open-concept layout creates a seamless flow between the main living areas, anchored by a cozy gas fireplace in the family room—perfect for gathering and relaxing. The spacious owner’s suite serves as a private retreat, featuring an oversized bathroom designed for comfort and functionality. Step outside and enjoy multiple areas designed for entertaining, including a large deck and a charming in-ground fire pit—ideal for evenings with friends and family. Whether hosting indoors or out, this home offers versatility for every occasion. Conveniently located with easy access to the George Bush Turnpike, and just minutes from Firewheel Town Center and the exciting new Station entertainment district, this home delivers both lifestyle and location. 3723 Trailridge Dr, Sachse
$1,200,000 Stunning executive estate on 1.4 acres has outdoor living area and screened in porch with fireplace. Gourmet kitchen has custom red oak cabinetry, granite and more. Formal dining has marble floors; formal living has custom tray ceiling, electric start fireplace and built-ins. Luxurious master suite is split with private laundry room. Over 1,000 sf living space with 2 beds and 1 full bath upstairs added. 1,100sf workshop has HVAC and office. 3 car garage parking; 3 car carport, electronic gate, 8' security fence. 6 Beds ⋅ 5 Baths ⋅ 21232208 MLS Stunning executive estate on 1.4 acres has outdoor living area and screened in porch with fireplace. Gourmet kitchen has custom red oak cabinetry, granite and more. Formal dining has marble floors; formal living has custom tray ceiling, electric start fireplace and built-ins. Luxurious master suite is split with private laundry room. Over 1,000 sf living space with 2 beds and 1 full bath upstairs added. 1,100sf workshop has HVAC and office. 3 car garage parking; 3 car carport, electronic gate, 8' security fence. 5507 Pinnacle Oak Dr, Sachse
$615,000 Welcome home to this stunning Meritage residence in the heart of Heritage Park! Sitting on a large corner lot with beautiful landscaping, this home offers space, comfort, and style for everyday living. The open-concept kitchen is a dream with quartz countertops, a walk-in pantry, coffee bar, wine fridge, and stainless steel appliances, all overlooking a bright and airy family room with soaring ceilings and a cozy gas fireplace. Whether you're working from home in the private office, hosting game night upstairs, or relaxing in the peaceful primary suite, there’s space for everyone. The backyard is perfect for making memories, featuring a large covered patio for gathering with family and friends. With energy-efficient upgrades throughout and easy access to major highways, schools, and shopping, this home truly has it all. 4 Beds ⋅ 3 Baths ⋅ 21226869 MLS Welcome home to this stunning Meritage residence in the heart of Heritage Park! Sitting on a large corner lot with beautiful landscaping, this home offers space, comfort, and style for everyday living. The open-concept kitchen is a dream with quartz countertops, a walk-in pantry, coffee bar, wine fridge, and stainless steel appliances, all overlooking a bright and airy family room with soaring ceilings and a cozy gas fireplace. Whether you're working from home in the private office, hosting game night upstairs, or relaxing in the peaceful primary suite, there’s space for everyone. The backyard is perfect for making memories, featuring a large covered patio for gathering with family and friends. With energy-efficient upgrades throughout and easy access to major highways, schools, and shopping, this home truly has it all. 4509 Lone Elm St, Sachse
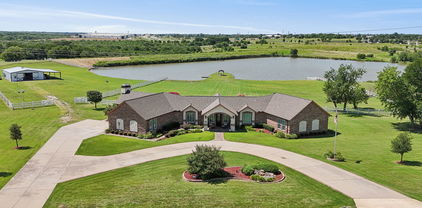
$1,495,000 Rebuilt in 2020 from the foundation up! Welcome to 6718 & 6800 Eastview Drive- two lots situated on over 7.5 acres of LAKEFRONT property! The total usable land acreage is 5.08 acres along with owning an additional 2.68 acres of lake which is 7.76 total acreage.This 4-bedroom, 2.5 bath residence spans a generous 3,082 square feet, offering a refined living experience. From the moment you arrive, the circular drive beckons you toward this meticulously maintained haven. Step inside to discover a home where sophistication meets comfort. The living area is adorned with stunning marble flooring and graced by an elegant fireplace, creating a perfect setting for relaxation and entertainment. Large windows provide an abundance of natural light, enhancing the ambiance and perfectly framing the picturesque lake views. Enjoy the luxury of a sparkling pool, ideal for leisurely afternoons, while the picnic canopy by the lake offers a serene escape for outdoor gatherings. This property is truly unique, featuring a barn-shop for versatile use including 4 horse stalls meeting a variety of lifestyle needs. Without the constraints of an HOA, your freedom to personalize your space is boundless. The expansive acreage and tasteful design make this home not only a place to live but a statement of style and sophistication. Embrace the opportunity to own a piece of Sachse's finest real estate—where elegance and tranquility converge in perfect harmony. 4 Beds ⋅ 3 Baths ⋅ 21168051 MLS Rebuilt in 2020 from the foundation up! Welcome to 6718 & 6800 Eastview Drive- two lots situated on over 7.5 acres of LAKEFRONT property! The total usable land acreage is 5.08 acres along with owning an additional 2.68 acres of lake which is 7.76 total acreage.This 4-bedroom, 2.5 bath residence spans a generous 3,082 square feet, offering a refined living experience. From the moment you arrive, the circular drive beckons you toward this meticulously maintained haven. Step inside to discover a home where sophistication meets comfort. The living area is adorned with stunning marble flooring and graced by an elegant fireplace, creating a perfect setting for relaxation and entertainment. Large windows provide an abundance of natural light, enhancing the ambiance and perfectly framing the picturesque lake views. Enjoy the luxury of a sparkling pool, ideal for leisurely afternoons, while the picnic canopy by the lake offers a serene escape for outdoor gatherings. This property is truly unique, featuring a barn-shop for versatile use including 4 horse stalls meeting a variety of lifestyle needs. Without the constraints of an HOA, your freedom to personalize your space is boundless. The expansive acreage and tasteful design make this home not only a place to live but a statement of style and sophistication. Embrace the opportunity to own a piece of Sachse's finest real estate—where elegance and tranquility converge in perfect harmony. 6718 Eastview Dr, Sachse
$275,000 HOME IS AS IS. NO SHOWINGS UNTIL UNDER CONTRACT. TENANT OCCUPIED. DO NOT WALK ON PROPERTY. Welcome to this charming single-story residence nestled in the desirable Hunters Ridge subdivision of Sachse. Built in 1991, the home features 3 bedrooms and 2 full bathrooms across approximately 1,284 square feet of living space. Step inside to a light-filled open layout with a welcoming living area anchored by a cozy fireplace. The kitchen boasts granite countertops and ample workspace – perfect for meal preparation or casual entertaining. All bedrooms are conveniently located on the main level. The primary suite enjoys easy access to a full bath, and the two additional bedrooms share a second full bathroom, making this home functional for family or guests alike. Outside you’ll find a generous lot of approximately 10,146 square feet, offering plenty of room to create an outdoor retreat or backyard playground. A two-car attached garage adds convenience and extra storage options. Situated in a strong Sachse location, this home is ideal for those looking for comfort, accessibility and value in the Dallas-area market. With its turnkey appeal, it’s ready for you to move in and begin making memories. 3 Beds ⋅ 2 Baths ⋅ 21155854 MLS HOME IS AS IS. NO SHOWINGS UNTIL UNDER CONTRACT. TENANT OCCUPIED. DO NOT WALK ON PROPERTY. Welcome to this charming single-story residence nestled in the desirable Hunters Ridge subdivision of Sachse. Built in 1991, the home features 3 bedrooms and 2 full bathrooms across approximately 1,284 square feet of living space. Step inside to a light-filled open layout with a welcoming living area anchored by a cozy fireplace. The kitchen boasts granite countertops and ample workspace – perfect for meal preparation or casual entertaining. All bedrooms are conveniently located on the main level. The primary suite enjoys easy access to a full bath, and the two additional bedrooms share a second full bathroom, making this home functional for family or guests alike. Outside you’ll find a generous lot of approximately 10,146 square feet, offering plenty of room to create an outdoor retreat or backyard playground. A two-car attached garage adds convenience and extra storage options. Situated in a strong Sachse location, this home is ideal for those looking for comfort, accessibility and value in the Dallas-area market. With its turnkey appeal, it’s ready for you to move in and begin making memories. 4415 Haverhill Ln, Sachse