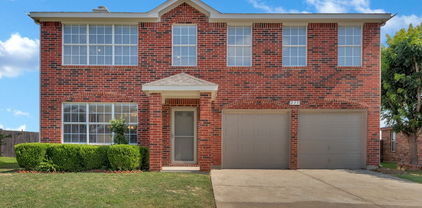
$285,000 Welcome to this inviting 4 bedrooms, 2 bathrooms home, offering 1515 square feet of cozy living space. This newly renovated house, offers brand new appliances, new paint throughout, brand new HVAC, as well as updated light fixtures. Inside you will find a functional floor plan designed for everyday living. The family room has natural lighting, and is perfect for entertainment, or just simply relaxing. The attached 2 car garage is great for parking, or storage. Nearby park and baseball fields located in Desoto ISD. This is wonderful opportunity for a first time home buyer, or someone who is looking to simply downsize. This property exhibits nice potentials. Don't miss out on a nice place to call home! Contact The Right Realtors and schedule your showing today. 4 Beds ⋅ 2 Baths ⋅ 21344353 MLS Welcome to this inviting 4 bedrooms, 2 bathrooms home, offering 1515 square feet of cozy living space. This newly renovated house, offers brand new appliances, new paint throughout, brand new HVAC, as well as updated light fixtures. Inside you will find a functional floor plan designed for everyday living. The family room has natural lighting, and is perfect for entertainment, or just simply relaxing. The attached 2 car garage is great for parking, or storage. Nearby park and baseball fields located in Desoto ISD. This is wonderful opportunity for a first time home buyer, or someone who is looking to simply downsize. This property exhibits nice potentials. Don't miss out on a nice place to call home! Contact The Right Realtors and schedule your showing today. 1720 Dartmouth Dr, Glenn Heights
$431,276 NEW! NEVER LIVED IN. Bloomfield Homes has built the Cypress, a single-story plan with 4 bedrooms, 2 baths, a study, and a 2.5-car garage. Everything is on one level, on an interior lot, and the extra half-bay of garage gives you a spot for a workbench, a second freezer, or the storage that always runs short. Upgraded brick fronts the home, with up lights washing the elevation after dark. Just off the entry, the flex room is built as a study behind glass French doors rather than a formal dining room, so the room reads as a real workspace. Bay windows bring extra light into the plan, and a window seat in the family room adds a place to sit with storage underneath. The kitchen runs all gas, with upgraded granite counters, painted cabinets, and an Acme tile backsplash. The primary bath is the finished room here: a polished large-format tile floor, Acme tile on the shower walls, and an accent tile run carried all the way to the ceiling. Upgraded tile continues through the secondary bath and the utility room. Window coverings round out the interior. Outdoor living runs front to back with a covered porch and a covered patio, giving you shade on both ends of the house. Gutters and a full package of energy-saving components come standard, at no added cost, as they do in every build. Come see the Cypress at the Bloomfield Homes model in Hampton Park. 4 Beds ⋅ 2 Baths ⋅ 21340950 MLS NEW! NEVER LIVED IN. Bloomfield Homes has built the Cypress, a single-story plan with 4 bedrooms, 2 baths, a study, and a 2.5-car garage. Everything is on one level, on an interior lot, and the extra half-bay of garage gives you a spot for a workbench, a second freezer, or the storage that always runs short. Upgraded brick fronts the home, with up lights washing the elevation after dark. Just off the entry, the flex room is built as a study behind glass French doors rather than a formal dining room, so the room reads as a real workspace. Bay windows bring extra light into the plan, and a window seat in the family room adds a place to sit with storage underneath. The kitchen runs all gas, with upgraded granite counters, painted cabinets, and an Acme tile backsplash. The primary bath is the finished room here: a polished large-format tile floor, Acme tile on the shower walls, and an accent tile run carried all the way to the ceiling. Upgraded tile continues through the secondary bath and the utility room. Window coverings round out the interior. Outdoor living runs front to back with a covered porch and a covered patio, giving you shade on both ends of the house. Gutters and a full package of energy-saving components come standard, at no added cost, as they do in every build. Come see the Cypress at the Bloomfield Homes model in Hampton Park. 204 Fireberry Dr, Glenn Heights
$547,447 NEW! NEVER LIVED IN. Bloomfield Homes has built the Violet IV, a two-story plan with 5 bedrooms, 4 baths, and a 3-car garage! The three-car garage gives you the extra bay most two-story plans this size don't offer — room for a truck, a workshop, or the storage that always runs short. The home carries 8' interior doors on the first floor and 8' patio doors out back, a taller proportion that makes the main level feel less boxed in and pulls more light through the rooms. Inside, vaulted ceilings lift the main living space. The Deluxe Kitchen is set up for people who cook: double ovens, a 5-burner gas cooktop, a pot filler over the range, granite counters, a single-bowl sink, and painted grey shaker cabinets, all finished with contemporary fixtures. Upgraded quartz carries through every bath. A mud room off the garage catches shoes, bags, and sports gear before any of it reaches the rest of the house. Outdoor living runs front to back with a covered porch and a covered patio, the wide 8' patio doors making the back of the house feel open to the yard. An exterior lighting system keeps the elevation lit after dark. Gutters and a full package of energy-saving components come standard, at no added cost, as they do in every build. Come see the Violet IV at the Bloomfield Homes model in Hampton Park. 5 Beds ⋅ 4 Baths ⋅ 21340969 MLS NEW! NEVER LIVED IN. Bloomfield Homes has built the Violet IV, a two-story plan with 5 bedrooms, 4 baths, and a 3-car garage! The three-car garage gives you the extra bay most two-story plans this size don't offer — room for a truck, a workshop, or the storage that always runs short. The home carries 8' interior doors on the first floor and 8' patio doors out back, a taller proportion that makes the main level feel less boxed in and pulls more light through the rooms. Inside, vaulted ceilings lift the main living space. The Deluxe Kitchen is set up for people who cook: double ovens, a 5-burner gas cooktop, a pot filler over the range, granite counters, a single-bowl sink, and painted grey shaker cabinets, all finished with contemporary fixtures. Upgraded quartz carries through every bath. A mud room off the garage catches shoes, bags, and sports gear before any of it reaches the rest of the house. Outdoor living runs front to back with a covered porch and a covered patio, the wide 8' patio doors making the back of the house feel open to the yard. An exterior lighting system keeps the elevation lit after dark. Gutters and a full package of energy-saving components come standard, at no added cost, as they do in every build. Come see the Violet IV at the Bloomfield Homes model in Hampton Park. 237 Fireberry Dr, Glenn Heights
$464,240 NEW! NEVER LIVED IN. Bloomfield Homes has built the Jasmine, a single-story plan with 4 bedrooms, 3 baths, and a 3-car garage. Everything lives on one level here, set on an interior lot, and the three-car garage gives you the extra bay that most single-story plans this size don't offer — room for a truck, a workshop, a second freezer, or the storage that always seems to run short. Upgraded brick fronts the home and sets the tone at the entry. Inside, the layout opens up around a family room and an island kitchen built to stay connected to it, so whoever's cooking is still part of the room. That kitchen carries upgraded quartz counters, painted shaker cabinets in a clean, current finish, a single-bowl sink sized for real pots and pans, and contemporary fixtures throughout. The primary suite sits apart from the secondary bedrooms and includes a walk-in closet with room to actually organize. The guest bath is finished a clear step above standard, with an upgraded shower behind a semi-frameless glass door and full tile walls in place of a fiberglass surround — the kind of detail that reads as custom. Quartz counters carry through every bath in the house, tying the finish together from one room to the next. An added exterior flatwork pad with a light extends the usable space outside, handy for a grill station, a seating area, or a spot for the trash and recycling out of sight. Outdoor living runs front to back with a covered porch out front and a covered patio out back, giving you shade on both ends of the day. Architectural windows bring natural light through the main living areas, and a full landscaping package with irrigation keeps the yard low-effort from day one. Gutters and a long list of energy-saving components come standard, at no added cost, the same as every home Bloomfield Homes builds. Come see the Jasmine at the Bloomfield Homes model in Hampton Park. 4 Beds ⋅ 3 Baths ⋅ 21340977 MLS NEW! NEVER LIVED IN. Bloomfield Homes has built the Jasmine, a single-story plan with 4 bedrooms, 3 baths, and a 3-car garage. Everything lives on one level here, set on an interior lot, and the three-car garage gives you the extra bay that most single-story plans this size don't offer — room for a truck, a workshop, a second freezer, or the storage that always seems to run short. Upgraded brick fronts the home and sets the tone at the entry. Inside, the layout opens up around a family room and an island kitchen built to stay connected to it, so whoever's cooking is still part of the room. That kitchen carries upgraded quartz counters, painted shaker cabinets in a clean, current finish, a single-bowl sink sized for real pots and pans, and contemporary fixtures throughout. The primary suite sits apart from the secondary bedrooms and includes a walk-in closet with room to actually organize. The guest bath is finished a clear step above standard, with an upgraded shower behind a semi-frameless glass door and full tile walls in place of a fiberglass surround — the kind of detail that reads as custom. Quartz counters carry through every bath in the house, tying the finish together from one room to the next. An added exterior flatwork pad with a light extends the usable space outside, handy for a grill station, a seating area, or a spot for the trash and recycling out of sight. Outdoor living runs front to back with a covered porch out front and a covered patio out back, giving you shade on both ends of the day. Architectural windows bring natural light through the main living areas, and a full landscaping package with irrigation keeps the yard low-effort from day one. Gutters and a long list of energy-saving components come standard, at no added cost, the same as every home Bloomfield Homes builds. Come see the Jasmine at the Bloomfield Homes model in Hampton Park. 3229 Fraser Dr, Glenn Heights
$524,912 NEW! NEVER LIVED IN. Bloomfield Homes has built the Hawthorne II, a two-story plan with 4 bedrooms, 3 baths, a study, and a 3-car garage. The three-car garage gives you the extra bay most two-story plans this size don't offer — room for a truck, a workshop, or the storage that always runs short — on an interior lot. Up lights wash the front elevation after dark. Just off the entry, the study sits behind glass French doors, a real room with a door that closes rather than an open nook. Inside, vaulted ceilings carry through the main living space, and the family room opens up under a raised ceiling with a window seat tucked in, adding a place to sit with storage underneath. The Deluxe Kitchen is set up for someone who actually cooks: double ovens, a 5-burner cooktop, a pot filler over the range, quartz counters, painted shaker cabinets, and a finished raised panel on the back of the island so it looks built rather than boxed, all tied together with upgraded fixtures. Upgraded white quartz carries through every bath in the house. Upgraded wood-laminate floors run through the main areas. An added exterior flatwork pad with a light extends the usable space outside. Most of the living is downstairs — the primary suite, two more bedrooms, and the study — with one bedroom and a game room upstairs, so the household has a second living space above the main floor without climbing to reach the bedrooms. Outdoor living runs front to back with a covered porch and a covered patio, giving you shade on both ends of the house, and an exterior lighting system keeps it lit after dark. Gutters and a full package of energy-saving components come standard, at no added cost, as they do in every home Bloomfield Homes builds. Come see the Hawthorne II at the Bloomfield Homes model in Hampton Park. 4 Beds ⋅ 3 Baths ⋅ 21340984 MLS NEW! NEVER LIVED IN. Bloomfield Homes has built the Hawthorne II, a two-story plan with 4 bedrooms, 3 baths, a study, and a 3-car garage. The three-car garage gives you the extra bay most two-story plans this size don't offer — room for a truck, a workshop, or the storage that always runs short — on an interior lot. Up lights wash the front elevation after dark. Just off the entry, the study sits behind glass French doors, a real room with a door that closes rather than an open nook. Inside, vaulted ceilings carry through the main living space, and the family room opens up under a raised ceiling with a window seat tucked in, adding a place to sit with storage underneath. The Deluxe Kitchen is set up for someone who actually cooks: double ovens, a 5-burner cooktop, a pot filler over the range, quartz counters, painted shaker cabinets, and a finished raised panel on the back of the island so it looks built rather than boxed, all tied together with upgraded fixtures. Upgraded white quartz carries through every bath in the house. Upgraded wood-laminate floors run through the main areas. An added exterior flatwork pad with a light extends the usable space outside. Most of the living is downstairs — the primary suite, two more bedrooms, and the study — with one bedroom and a game room upstairs, so the household has a second living space above the main floor without climbing to reach the bedrooms. Outdoor living runs front to back with a covered porch and a covered patio, giving you shade on both ends of the house, and an exterior lighting system keeps it lit after dark. Gutters and a full package of energy-saving components come standard, at no added cost, as they do in every home Bloomfield Homes builds. Come see the Hawthorne II at the Bloomfield Homes model in Hampton Park. 217 Fireberry Dr, Glenn Heights
$257,000 NICE SINGLE STORY HOME, LOTS OF UPDATES, NICE LVP FLOORING, LIVING AREA WITH A FIREPLACE, DINING AREA OFF THE KITCHEN, FRESH PAINT, ONE CAR GARAGE, FENCED YARD..... 3 Beds ⋅ 2 Baths ⋅ 21340540 MLS NICE SINGLE STORY HOME, LOTS OF UPDATES, NICE LVP FLOORING, LIVING AREA WITH A FIREPLACE, DINING AREA OFF THE KITCHEN, FRESH PAINT, ONE CAR GARAGE, FENCED YARD..... 216 Tejas Dr, Glenn Heights
$239,000 Charming 3 bed 2 bath home situated on spacious lot in a quite cul-de-sac. Ceiling fans throughout the house. New wood laminate flooring and open kitchen that includes a dishwasher, disposal, electric cooktop, oven and microwave. Nice-sized bedrooms. Large backyard with lots of shade trees, great for entreating or relaxing. Very quiet area with great neighbors. Close to shopping, commuting schools & entertainment. Come see your new home today! 3 Beds ⋅ 2 Baths ⋅ 21328989 MLS Charming 3 bed 2 bath home situated on spacious lot in a quite cul-de-sac. Ceiling fans throughout the house. New wood laminate flooring and open kitchen that includes a dishwasher, disposal, electric cooktop, oven and microwave. Nice-sized bedrooms. Large backyard with lots of shade trees, great for entreating or relaxing. Very quiet area with great neighbors. Close to shopping, commuting schools & entertainment. Come see your new home today! 109 Australia Ct, Glenn Heights
$539,990 Brand New! Never Lived In! This Rose II by Bloomfield Homes offers 5 bedrooms, 4 bathrooms, game room, media room, and study. Situated in the desirable Maplewood community, this stunning two-story home offers over 3,000 square feet of thoughtfully designed living space loaded with upscale finishes throughout, featuring a Deluxe Kitchen with upgraded quartz countertops, gray cabinetry, a pot filler, ample storage, and a seamless flow into the open-concept living areas, perfect for both everyday living and entertaining; soaring vaulted ceilings and an elegant open railing overlooking the family room create a bright and spacious atmosphere, while the private study provides an ideal work-from-home space. The first floor includes a secondary bedroom and full bath, making it perfect for guests or multigenerational living, along with a spacious primary suite featuring direct access from the laundry room to the primary closet for added convenience. Upstairs offers additional bedrooms along with a game room and dedicated media room, providing plenty of flexible living and entertainment space. Thoughtful details throughout enhance the home's functionality and style, while the 2.5-car garage provides extra storage space. Visit Bloomfield Homes today at Maplewood to tour this gorgeous Rose II. 5 Beds ⋅ 4 Baths ⋅ 21338759 MLS Brand New! Never Lived In! This Rose II by Bloomfield Homes offers 5 bedrooms, 4 bathrooms, game room, media room, and study. Situated in the desirable Maplewood community, this stunning two-story home offers over 3,000 square feet of thoughtfully designed living space loaded with upscale finishes throughout, featuring a Deluxe Kitchen with upgraded quartz countertops, gray cabinetry, a pot filler, ample storage, and a seamless flow into the open-concept living areas, perfect for both everyday living and entertaining; soaring vaulted ceilings and an elegant open railing overlooking the family room create a bright and spacious atmosphere, while the private study provides an ideal work-from-home space. The first floor includes a secondary bedroom and full bath, making it perfect for guests or multigenerational living, along with a spacious primary suite featuring direct access from the laundry room to the primary closet for added convenience. Upstairs offers additional bedrooms along with a game room and dedicated media room, providing plenty of flexible living and entertainment space. Thoughtful details throughout enhance the home's functionality and style, while the 2.5-car garage provides extra storage space. Visit Bloomfield Homes today at Maplewood to tour this gorgeous Rose II. 408 Chestnut Ln, Glenn Heights
$355,000 Built in 2021, this well-maintained home offers 4 bedrooms, 2 full bathrooms, 1 half bathroom, and a 2-car garage with an additional flex space that may be used for a variety of purposes. The first floor features laminate wood flooring throughout, a kitchen with granite countertops, a decorative tile backsplash, and a tile-accented island. The formal dining room includes a decorative light fixture and accent walls. A security camera system will convey with the property, and window screens are installed throughout the home The backyard has been enhanced with an extended concrete patio and side walkway, along with a covered wood patio featuring half-brick columns, two ceiling fans, and lighting providing an inviting space for outdoor entertaining and relaxation. Conveniently located approximately 20 minutes from Downtown Dallas, this home offers easy access to shopping, dining, and major highways. 4 Beds ⋅ 3 Baths ⋅ 21337235 MLS Built in 2021, this well-maintained home offers 4 bedrooms, 2 full bathrooms, 1 half bathroom, and a 2-car garage with an additional flex space that may be used for a variety of purposes. The first floor features laminate wood flooring throughout, a kitchen with granite countertops, a decorative tile backsplash, and a tile-accented island. The formal dining room includes a decorative light fixture and accent walls. A security camera system will convey with the property, and window screens are installed throughout the home The backyard has been enhanced with an extended concrete patio and side walkway, along with a covered wood patio featuring half-brick columns, two ceiling fans, and lighting providing an inviting space for outdoor entertaining and relaxation. Conveniently located approximately 20 minutes from Downtown Dallas, this home offers easy access to shopping, dining, and major highways. 2620 Beech Creek Rd, Glenn Heights
$497,400 NEW! NEVER LIVED IN. Bloomfield Homes has built the Caraway, a single-story plan with 4 bedrooms, 3 baths, and a 2.5-car garage, expected complete and Ready in September 2026! Everything is on one level, on an interior lot, with the extra half-bay of garage giving you room for a workbench or the storage that always runs short. Beautiful, open plan with island kitchen and walls of windows! Bedroom 2 is built as a suite, so a guest, a parent, or an older kid gets their own space with a bath attached. Upgraded brick fronts the home behind a custom 8' front door, with five uplights washing the elevation after dark. The kitchen runs all gas, with upgraded painted cabinets, quartz counters, an upgraded backsplash, and contemporary fixtures throughout. Upgraded tile carries through the main areas. Bath 3 has a mortar-set shower rather than a standard fiberglass pan. Window seats are built in throughout, and a mud room off the garage handles shoes and bags. A tankless water heater means hot water without the tank taking up space. A covered porch out front and a covered patio out back give you shade on both ends of the house. Gutters and the energy-efficient features standard in every Bloomfield Home round it out. Come see the Caraway at the Bloomfield Homes model in Hampton Park. 4 Beds ⋅ 3 Baths ⋅ 21332340 MLS NEW! NEVER LIVED IN. Bloomfield Homes has built the Caraway, a single-story plan with 4 bedrooms, 3 baths, and a 2.5-car garage, expected complete and Ready in September 2026! Everything is on one level, on an interior lot, with the extra half-bay of garage giving you room for a workbench or the storage that always runs short. Beautiful, open plan with island kitchen and walls of windows! Bedroom 2 is built as a suite, so a guest, a parent, or an older kid gets their own space with a bath attached. Upgraded brick fronts the home behind a custom 8' front door, with five uplights washing the elevation after dark. The kitchen runs all gas, with upgraded painted cabinets, quartz counters, an upgraded backsplash, and contemporary fixtures throughout. Upgraded tile carries through the main areas. Bath 3 has a mortar-set shower rather than a standard fiberglass pan. Window seats are built in throughout, and a mud room off the garage handles shoes and bags. A tankless water heater means hot water without the tank taking up space. A covered porch out front and a covered patio out back give you shade on both ends of the house. Gutters and the energy-efficient features standard in every Bloomfield Home round it out. Come see the Caraway at the Bloomfield Homes model in Hampton Park. 232 Fireberry Dr, Glenn Heights
$450,000 Attention investors! Take a closer look at this fully leased duplex in Glenn Heights, Texas, offered as a complete two-unit package with 3 beds, 2 bath, & 2-car garage on each side. Ideally positioned just minutes from Interstate 35E, this property puts residents within easy reach of downtown Dallas for commuters while still delivering the quieter, small-town pace that has made Glenn Heights one of the most sought-after growth markets on the south side of the Metroplex. Both units are leased through April 2027! The roof was replaced in 2025. Unit 2635 has a brand-new water heater, & HVAC is approximately 5 years old. Each side is designed for comfortable, low-maintenance living. The compact footprint keeps utility costs and upkeep manageable for both owner-occupants and tenants, while the duplex configuration allows for two separate income streams under one roof and one insurance policy, a structure that continues to draw strong interest from Dallas-Fort Worth investors seeking economies of scale. Glenn Heights itself has built a reputation as a hidden gem within the DFW area, offering small-town charm with big-city access. Heritage Park anchors the community with green space, basketball courts, and picnic areas that residents use for weekend gatherings and youth sports. Day-to-day conveniences are close at hand, with Walmart and Kroger sitting on either side of the freeway for grocery runs, and a growing corridor of restaurants lining the I-35 frontage roads. Local dining favorites include Fujiya Ramen Sushi Bar, Moni's Pasta and Pizza, Hugo's Mexican Grill and Cantina, and Franks Holy Smoke BBQ. With its combination of investor-friendly economics, tenant-friendly floor plans, and a location that blends convenience with community, this Glenn Heights duplex represents a compelling opportunity for buyers looking to enter or expand in one of DFW's fastest-growing submarkets. Schedule a showing today to see the full income potential this property has to offer. 6 Beds ⋅ 4 Baths ⋅ 21328080 MLS Attention investors! Take a closer look at this fully leased duplex in Glenn Heights, Texas, offered as a complete two-unit package with 3 beds, 2 bath, & 2-car garage on each side. Ideally positioned just minutes from Interstate 35E, this property puts residents within easy reach of downtown Dallas for commuters while still delivering the quieter, small-town pace that has made Glenn Heights one of the most sought-after growth markets on the south side of the Metroplex. Both units are leased through April 2027! The roof was replaced in 2025. Unit 2635 has a brand-new water heater, & HVAC is approximately 5 years old. Each side is designed for comfortable, low-maintenance living. The compact footprint keeps utility costs and upkeep manageable for both owner-occupants and tenants, while the duplex configuration allows for two separate income streams under one roof and one insurance policy, a structure that continues to draw strong interest from Dallas-Fort Worth investors seeking economies of scale. Glenn Heights itself has built a reputation as a hidden gem within the DFW area, offering small-town charm with big-city access. Heritage Park anchors the community with green space, basketball courts, and picnic areas that residents use for weekend gatherings and youth sports. Day-to-day conveniences are close at hand, with Walmart and Kroger sitting on either side of the freeway for grocery runs, and a growing corridor of restaurants lining the I-35 frontage roads. Local dining favorites include Fujiya Ramen Sushi Bar, Moni's Pasta and Pizza, Hugo's Mexican Grill and Cantina, and Franks Holy Smoke BBQ. With its combination of investor-friendly economics, tenant-friendly floor plans, and a location that blends convenience with community, this Glenn Heights duplex represents a compelling opportunity for buyers looking to enter or expand in one of DFW's fastest-growing submarkets. Schedule a showing today to see the full income potential this property has to offer. 2633 Ventura Ct, Glenn Heights
$429,990 NEW! NEVER LIVED IN. Bloomfield Homes has built the Hawthorne, a single-story plan with 4 bedrooms, 2 baths, and a 2.5-car garage. Everything lives on one level here, set on an interior lot that keeps things quiet, with the extra half-bay of garage giving you room for a workbench, a golf cart, or the storage that always runs short. A brick and stone exterior makes a solid first impression behind a custom 8' front door. Inside, vaulted ceilings open up the main living space, and wood flooring runs throughout the main areas for a clean, consistent look. The flex room off the entry is set up as a study behind glass French doors — a quiet workspace that stays connected to the home without inviting the noise in. The open kitchen is finished with Sonora cabinets and quartz countertops that carry through to the baths, a coordinated look from one end of the home to the other. Window seats tucked throughout add storage and a spot to sit. Out back, a covered patio extends the living space into the yard. Plus the energy-efficient features standard in every Bloomfield Home! Come see the Hawthorne at Bloomfield's model in Maplewood. 4 Beds ⋅ 2 Baths ⋅ 21328807 MLS NEW! NEVER LIVED IN. Bloomfield Homes has built the Hawthorne, a single-story plan with 4 bedrooms, 2 baths, and a 2.5-car garage. Everything lives on one level here, set on an interior lot that keeps things quiet, with the extra half-bay of garage giving you room for a workbench, a golf cart, or the storage that always runs short. A brick and stone exterior makes a solid first impression behind a custom 8' front door. Inside, vaulted ceilings open up the main living space, and wood flooring runs throughout the main areas for a clean, consistent look. The flex room off the entry is set up as a study behind glass French doors — a quiet workspace that stays connected to the home without inviting the noise in. The open kitchen is finished with Sonora cabinets and quartz countertops that carry through to the baths, a coordinated look from one end of the home to the other. Window seats tucked throughout add storage and a spot to sit. Out back, a covered patio extends the living space into the yard. Plus the energy-efficient features standard in every Bloomfield Home! Come see the Hawthorne at Bloomfield's model in Maplewood. 1951 Evergreen Ln, Glenn Heights
$442,990 NEW! NEVER LIVED IN. Dogwood III plan from Bloomfield Homes, a transitional two-story with 4 bedrooms, 3 baths, and a 2.5-car garage. Most of the living happens on the first floor here, with the extra half-bay of garage giving you room for a workbench, a golf cart, or the storage that always runs short. A custom 8' front door makes the first impression. Inside, an open railing overlooks the family room, an airy connection between floors you feel the moment you walk in, and Level 3 Castleville flooring runs through the main living areas for a warm, consistent look. The study sits behind glass French doors — a quiet workspace that stays connected to the home without inviting the noise in. The kitchen is finished with white cabinets throughout and Level 5 quartz countertops, and it opens to a breakfast nook with a built-in buffet — extra counter for serving, extra cabinets for the things that never quite fit. Window seats tucked throughout add storage and a spot to sit. Upstairs, the game room gives everyone room to spread out — movie nights, board games, a place for the noise to live. Out back, a covered patio extends the living space into the yard on a quiet interior lot. Plus the energy-efficient features standard in every Bloomfield Home! Come see the Dogwood III at Bloomfield's model in Maplewood. 4 Beds ⋅ 4 Baths ⋅ 21328814 MLS NEW! NEVER LIVED IN. Dogwood III plan from Bloomfield Homes, a transitional two-story with 4 bedrooms, 3 baths, and a 2.5-car garage. Most of the living happens on the first floor here, with the extra half-bay of garage giving you room for a workbench, a golf cart, or the storage that always runs short. A custom 8' front door makes the first impression. Inside, an open railing overlooks the family room, an airy connection between floors you feel the moment you walk in, and Level 3 Castleville flooring runs through the main living areas for a warm, consistent look. The study sits behind glass French doors — a quiet workspace that stays connected to the home without inviting the noise in. The kitchen is finished with white cabinets throughout and Level 5 quartz countertops, and it opens to a breakfast nook with a built-in buffet — extra counter for serving, extra cabinets for the things that never quite fit. Window seats tucked throughout add storage and a spot to sit. Upstairs, the game room gives everyone room to spread out — movie nights, board games, a place for the noise to live. Out back, a covered patio extends the living space into the yard on a quiet interior lot. Plus the energy-efficient features standard in every Bloomfield Home! Come see the Dogwood III at Bloomfield's model in Maplewood. 1953 Evergreen Ln, Glenn Heights
$379,900 Welcome to this beautifully maintained home in the desirable Glenn Heights community! Offering 4 bedrooms and 2 bathrooms, this versatile floor plan includes a spacious fourth bedroom that can easily serve as a game room, home office, or study to fit your lifestyle. Step inside to a bright, open-concept layout where the living and kitchen areas seamlessly blend, creating the perfect space for everyday living and entertaining. The well-appointed kitchen features granite countertops, a stylish tile backsplash, a gas range, a center island, and abundant cabinet storage. The private primary suite is a relaxing retreat with a spacious bedroom, an en-suite bath featuring a garden tub, separate shower, and a generous walk-in closet. Enjoy the neighborhood's outstanding amenities, including a community cabana, sports field, playground, basketball court, and scenic walking trails. This move-in-ready home offers the perfect combination of comfort, functionality, and community living. FLOORPLAN, AMENITIES & UPGRADES, SURVEY, T-47 & OFFER INSTRUCTIONS IN TRANSACTION DESK. 4 Beds ⋅ 2 Baths ⋅ 21307215 MLS Welcome to this beautifully maintained home in the desirable Glenn Heights community! Offering 4 bedrooms and 2 bathrooms, this versatile floor plan includes a spacious fourth bedroom that can easily serve as a game room, home office, or study to fit your lifestyle. Step inside to a bright, open-concept layout where the living and kitchen areas seamlessly blend, creating the perfect space for everyday living and entertaining. The well-appointed kitchen features granite countertops, a stylish tile backsplash, a gas range, a center island, and abundant cabinet storage. The private primary suite is a relaxing retreat with a spacious bedroom, an en-suite bath featuring a garden tub, separate shower, and a generous walk-in closet. Enjoy the neighborhood's outstanding amenities, including a community cabana, sports field, playground, basketball court, and scenic walking trails. This move-in-ready home offers the perfect combination of comfort, functionality, and community living. FLOORPLAN, AMENITIES & UPGRADES, SURVEY, T-47 & OFFER INSTRUCTIONS IN TRANSACTION DESK. 2505 Lavender Ln, Glenn Heights
$585,000 Beautiful 6 bedroom, 4 bathroom two-story home with office, game room, media room + BONUS side yard on oversized lot in The Villages at Charleston! This Crestwood floor plan offers it all! Open concept living and dining with breathtaking spiral staircase and floor to ceiling stone finished gas fireplace. Modern gourmet kitchen features granite countertops, breakfast bar island, gas cooktop, pot filler, double oven, coffee bar & more! Extra spacious primary bedroom downstairs with backyard access, en suite dual sinks, walk-in shower, garden tub + XL walk-in closet! Downstairs guest bedroom with en suite bath. Secondary bedrooms + media room upstairs. Home is complete with private backyard, covered patio, Larson security doors & cameras and solar panels. 6 Beds ⋅ 4 Baths ⋅ 21309091 MLS Beautiful 6 bedroom, 4 bathroom two-story home with office, game room, media room + BONUS side yard on oversized lot in The Villages at Charleston! This Crestwood floor plan offers it all! Open concept living and dining with breathtaking spiral staircase and floor to ceiling stone finished gas fireplace. Modern gourmet kitchen features granite countertops, breakfast bar island, gas cooktop, pot filler, double oven, coffee bar & more! Extra spacious primary bedroom downstairs with backyard access, en suite dual sinks, walk-in shower, garden tub + XL walk-in closet! Downstairs guest bedroom with en suite bath. Secondary bedrooms + media room upstairs. Home is complete with private backyard, covered patio, Larson security doors & cameras and solar panels. 301 Calhoun St, Glenn Heights
$340,000 Built in 2019, this 4-bedroom, 2-bath Red Oak home offers 2,105 sq ft of thoughtfully designed space with modern finishes throughout. The open-concept layout keeps everyone connected, whether you're cooking dinner or unwinding after a long day. The kitchen features contemporary cabinetry and plenty of counter space for morning routines or weekend meals. Four bedrooms give you room to spread out, work from home, or host overnight guests comfortably. A 2-car garage adds everyday convenience, and the newer construction means lower maintenance and updated systems you can actually count on. Located with easy access to shops, dining, and major commute routes, Red Oak offers a quieter pace without sacrificing convenience. This one checks a lot of boxes. 4 Beds ⋅ 2 Baths ⋅ 21307805 MLS Built in 2019, this 4-bedroom, 2-bath Red Oak home offers 2,105 sq ft of thoughtfully designed space with modern finishes throughout. The open-concept layout keeps everyone connected, whether you're cooking dinner or unwinding after a long day. The kitchen features contemporary cabinetry and plenty of counter space for morning routines or weekend meals. Four bedrooms give you room to spread out, work from home, or host overnight guests comfortably. A 2-car garage adds everyday convenience, and the newer construction means lower maintenance and updated systems you can actually count on. Located with easy access to shops, dining, and major commute routes, Red Oak offers a quieter pace without sacrificing convenience. This one checks a lot of boxes. 2529 Lavender Ln, Glenn Heights
$365,200 Great investment property for sale. Currently has a tenant with one year lease that is interested in continuing the lease. Property was recently updated with fresh paint, flooring (luxury vinyl plank and carpet), granite counters, decorative lighting and more. Downstairs has a lovely kitchen, and two dining areas. The master bedroom is downstairs. Outside also has fresh paint and a new roof. Nice sized wood-fenced backyard. Home is around the corner from the neighborhood elementary school. Occupied, Do Not Disturb tenants. 4 Beds ⋅ 3 Baths ⋅ 21307129 MLS Great investment property for sale. Currently has a tenant with one year lease that is interested in continuing the lease. Property was recently updated with fresh paint, flooring (luxury vinyl plank and carpet), granite counters, decorative lighting and more. Downstairs has a lovely kitchen, and two dining areas. The master bedroom is downstairs. Outside also has fresh paint and a new roof. Nice sized wood-fenced backyard. Home is around the corner from the neighborhood elementary school. Occupied, Do Not Disturb tenants. 235 Yale Blvd, Glenn Heights
$580,990 Brand New! Never Lived In! This Magnolia II by Bloomfield Homes offers 5 bedrooms, 3.5 bathrooms, game room, media room. Situated in the desirable Hampton Park community, this beautifully designed home showcases a spacious open-concept layout with upscale upgrades throughout, including a Deluxe Kitchen featuring double ovens, a 5-burner cooktop, pot filler, upgraded kitchen faucet, quartz countertops, and upgraded painted cabinetry that flows seamlessly into the main living area, perfect for both everyday living and entertaining, while the private study is enclosed with elegant glass French doors; thoughtful design elements include 8' interior doors on the first floor, an impressive 8' front door and upper painted cabinets in the utility room for added storage, with generously sized secondary bedrooms and versatile upstairs living spaces including a game room and media room, plus inviting outdoor living that includes a covered front porch, extended covered patio, and a front balcony, all enhanced by quality craftsmanship and a spacious 2.5-car garage. Visit Bloomfield Homes today at Hampton Park to tour this gorgeous Magnolia II. 4 Beds ⋅ 4 Baths ⋅ 21305173 MLS Brand New! Never Lived In! This Magnolia II by Bloomfield Homes offers 5 bedrooms, 3.5 bathrooms, game room, media room. Situated in the desirable Hampton Park community, this beautifully designed home showcases a spacious open-concept layout with upscale upgrades throughout, including a Deluxe Kitchen featuring double ovens, a 5-burner cooktop, pot filler, upgraded kitchen faucet, quartz countertops, and upgraded painted cabinetry that flows seamlessly into the main living area, perfect for both everyday living and entertaining, while the private study is enclosed with elegant glass French doors; thoughtful design elements include 8' interior doors on the first floor, an impressive 8' front door and upper painted cabinets in the utility room for added storage, with generously sized secondary bedrooms and versatile upstairs living spaces including a game room and media room, plus inviting outdoor living that includes a covered front porch, extended covered patio, and a front balcony, all enhanced by quality craftsmanship and a spacious 2.5-car garage. Visit Bloomfield Homes today at Hampton Park to tour this gorgeous Magnolia II. 221 Fireberry Dr, Glenn Heights
$485,990 Brand New! Never Lived In! This Hawthorne II by Bloomfield Homes offers 4 bedrooms, 3 bathrooms, and study. Situated in the desirable Maplewood community, this beautifully designed home showcases an open-concept layout with stylish upgrades throughout, featuring an impressive 8' front door that welcomes you into a bright and inviting interior highlighted by upgraded flooring extending through the main areas of the first floor, while soaring vaulted ceilings and a dramatic floor-to-ceiling stone fireplace create a stunning focal point in the family room; the Deluxe Kitchen is thoughtfully designed with quartz countertops, white cabinetry, pot and pan drawers, and ample workspace that flows seamlessly into the living area, perfect for both everyday living and entertaining, while the private study provides a functional work-from-home space; with generously sized secondary bedrooms and a spacious primary suite, this home is designed for comfort and flexibility, plus inviting outdoor living including a covered patio ideal for relaxing or hosting. Visit Bloomfield Homes today at Maplewood to tour this gorgeous Hawthorne II. 4 Beds ⋅ 3 Baths ⋅ 21305083 MLS Brand New! Never Lived In! This Hawthorne II by Bloomfield Homes offers 4 bedrooms, 3 bathrooms, and study. Situated in the desirable Maplewood community, this beautifully designed home showcases an open-concept layout with stylish upgrades throughout, featuring an impressive 8' front door that welcomes you into a bright and inviting interior highlighted by upgraded flooring extending through the main areas of the first floor, while soaring vaulted ceilings and a dramatic floor-to-ceiling stone fireplace create a stunning focal point in the family room; the Deluxe Kitchen is thoughtfully designed with quartz countertops, white cabinetry, pot and pan drawers, and ample workspace that flows seamlessly into the living area, perfect for both everyday living and entertaining, while the private study provides a functional work-from-home space; with generously sized secondary bedrooms and a spacious primary suite, this home is designed for comfort and flexibility, plus inviting outdoor living including a covered patio ideal for relaxing or hosting. Visit Bloomfield Homes today at Maplewood to tour this gorgeous Hawthorne II. 326 Chestnut Ln, Glenn Heights
$527,990 Brand New! Never Lived In! This Violet IV by Bloomfield Homes offers 5 bedrooms, 4 bathrooms, gameroom, and media room. Welcome to this exceptional Bloomfield Homes Violet IV in the desirable Maplewood community, a thoughtfully designed two-story home that blends modern style, comfort, and functionality throughout, showcasing striking curb appeal with a beautiful exterior design and an impressive 8' front door that sets the tone for the elevated finishes inside; step into a bright open-concept layout featuring upgraded flooring flowing through the main areas of the first floor, creating a warm and cohesive living space that leads into the expansive family room where a stunning tile-to-ceiling fireplace with a cedar mantel serves as a dramatic focal point, while soaring vaulted ceilings enhance the sense of space and natural light; the Deluxe Kitchen is designed to impress with quartz countertops, white cabinetry, pot and pan drawers, and a large functional layout perfect for both everyday living and entertaining; the home offers five generously sized bedrooms and four full baths, providing flexibility for families and guests, while upstairs you will find a spacious game room and dedicated media room ideal for movie nights, gatherings, or additional living space, with upgraded carpet throughout all bedrooms adding comfort and style; outdoor living is enhanced with a covered patio, perfect for relaxing or entertaining, and the home is completed by a spacious 3-car garage and thoughtful upgrades throughout, delivering the perfect combination of luxury and livability. Visit Bloomfield Homes today at Maplewood to tour this gorgeous Violet IV. 5 Beds ⋅ 4 Baths ⋅ 21305059 MLS Brand New! Never Lived In! This Violet IV by Bloomfield Homes offers 5 bedrooms, 4 bathrooms, gameroom, and media room. Welcome to this exceptional Bloomfield Homes Violet IV in the desirable Maplewood community, a thoughtfully designed two-story home that blends modern style, comfort, and functionality throughout, showcasing striking curb appeal with a beautiful exterior design and an impressive 8' front door that sets the tone for the elevated finishes inside; step into a bright open-concept layout featuring upgraded flooring flowing through the main areas of the first floor, creating a warm and cohesive living space that leads into the expansive family room where a stunning tile-to-ceiling fireplace with a cedar mantel serves as a dramatic focal point, while soaring vaulted ceilings enhance the sense of space and natural light; the Deluxe Kitchen is designed to impress with quartz countertops, white cabinetry, pot and pan drawers, and a large functional layout perfect for both everyday living and entertaining; the home offers five generously sized bedrooms and four full baths, providing flexibility for families and guests, while upstairs you will find a spacious game room and dedicated media room ideal for movie nights, gatherings, or additional living space, with upgraded carpet throughout all bedrooms adding comfort and style; outdoor living is enhanced with a covered patio, perfect for relaxing or entertaining, and the home is completed by a spacious 3-car garage and thoughtful upgrades throughout, delivering the perfect combination of luxury and livability. Visit Bloomfield Homes today at Maplewood to tour this gorgeous Violet IV. 321 Atlas Cedar Dr, Glenn Heights
$399,000 Highly motivated seller ready to consider your offer. Built in 2019, this spacious 4 bedroom, 3 bath home offers an open floor plan with a first floor primary suite, multiple living areas, and flexible space for a home office or media room. The primary suite includes dual sinks, a garden tub, separate shower, and a large walk-in closet. The kitchen overlooks the main living area and features white cabinets, stainless steel appliances, generous counter space, and an oversized walk-in pantry. Wood-look ceramic tile extends throughout the main living areas for easy maintenance and durability. Upstairs includes three spacious bedrooms, a large game room, and an additional flex room that could serve as a media room, office, exercise room, or playroom. The large backyard offers plenty of room for outdoor activities and includes a covered patio for relaxing or entertaining. This newer home combines functional living space, modern finishes, and excellent value. Sale is subject to final approval by the seller’s lender. Seller is highly motivated and ready to get under contract. 4 Beds ⋅ 3 Baths ⋅ 21303304 MLS Highly motivated seller ready to consider your offer. Built in 2019, this spacious 4 bedroom, 3 bath home offers an open floor plan with a first floor primary suite, multiple living areas, and flexible space for a home office or media room. The primary suite includes dual sinks, a garden tub, separate shower, and a large walk-in closet. The kitchen overlooks the main living area and features white cabinets, stainless steel appliances, generous counter space, and an oversized walk-in pantry. Wood-look ceramic tile extends throughout the main living areas for easy maintenance and durability. Upstairs includes three spacious bedrooms, a large game room, and an additional flex room that could serve as a media room, office, exercise room, or playroom. The large backyard offers plenty of room for outdoor activities and includes a covered patio for relaxing or entertaining. This newer home combines functional living space, modern finishes, and excellent value. Sale is subject to final approval by the seller’s lender. Seller is highly motivated and ready to get under contract. 1908 Sunflower Dr, Glenn Heights
$349,000 Welcome to 2615 Sunburst Drive in Glenn Heights! This beautifully designed 4-bedroom, 2-bath home offers the perfect blend of comfort, functionality, and energy efficiency. Featuring an open-concept floor plan, the spacious living area flows seamlessly into the kitchen and breakfast area, making it ideal for both everyday living and entertaining. The well-appointed kitchen features granite countertops, a gas range, built-in microwave, abundant cabinetry, and plenty of workspace for preparing meals and gathering with family and friends. A formal dining room offers the perfect setting for holiday gatherings, family dinners, or special occasions, while the second dining area adds flexibility for casual meals. Escape to the oversized primary suite, designed as a private retreat featuring an ensuite spa-inspired bathroom with dual vanities, a separate shower, a relaxing garden tub, and a generous walk-in closet. The spacious layout offers plenty of room for a sitting area, creating the perfect sanctuary to relax and recharge. Step outside to enjoy the extended covered patio, perfect for outdoor entertaining, grilling, or simply relaxing after a long day. The spacious backyard offers plenty of room for children, pets, and outdoor activities. Additional features include solar panels for enhanced energy efficiency and lower utility costs. Buyer will be required to assume the existing solar panel contract. Conveniently located near shopping, dining, schools, and major highways, this move-in ready home offers both comfort and convenience. Schedule your private showing today and discover all that this exceptional Glenn Heights home has to offer! 4 Beds ⋅ 2 Baths ⋅ 21301755 MLS Welcome to 2615 Sunburst Drive in Glenn Heights! This beautifully designed 4-bedroom, 2-bath home offers the perfect blend of comfort, functionality, and energy efficiency. Featuring an open-concept floor plan, the spacious living area flows seamlessly into the kitchen and breakfast area, making it ideal for both everyday living and entertaining. The well-appointed kitchen features granite countertops, a gas range, built-in microwave, abundant cabinetry, and plenty of workspace for preparing meals and gathering with family and friends. A formal dining room offers the perfect setting for holiday gatherings, family dinners, or special occasions, while the second dining area adds flexibility for casual meals. Escape to the oversized primary suite, designed as a private retreat featuring an ensuite spa-inspired bathroom with dual vanities, a separate shower, a relaxing garden tub, and a generous walk-in closet. The spacious layout offers plenty of room for a sitting area, creating the perfect sanctuary to relax and recharge. Step outside to enjoy the extended covered patio, perfect for outdoor entertaining, grilling, or simply relaxing after a long day. The spacious backyard offers plenty of room for children, pets, and outdoor activities. Additional features include solar panels for enhanced energy efficiency and lower utility costs. Buyer will be required to assume the existing solar panel contract. Conveniently located near shopping, dining, schools, and major highways, this move-in ready home offers both comfort and convenience. Schedule your private showing today and discover all that this exceptional Glenn Heights home has to offer! 2615 Sunburst Dr, Glenn Heights
$344,900 Beautiful move in ready home offering comfort, convenience, and modern updates. The inviting floor plan features generous living spaces, a private study and a well appointed primary suite. Recent improvements include newer wood floors, fresh paint, and an upgraded primary shower. The garage includes an EV charger, making the home ready for today's lifestyle. 3 Beds ⋅ 2 Baths ⋅ 21294925 MLS Beautiful move in ready home offering comfort, convenience, and modern updates. The inviting floor plan features generous living spaces, a private study and a well appointed primary suite. Recent improvements include newer wood floors, fresh paint, and an upgraded primary shower. The garage includes an EV charger, making the home ready for today's lifestyle. 1117 Fairhaven Dr, Glenn Heights
$375,000 Spacious single story 4-bedroom, 2-bath home with a THREE-car garage on a premium lot bordering treed greenbelts! This move-in-ready gem features wood-look tile flooring, a versatile bonus room perfect for a formal dining or office space, and a chef-inspired kitchen with quartz countertops, abundant gray cabinetry, gas cooktop, built-in oven and microwave and a large island overlooking the breakfast and living areas! The open-concept living area offers a ceiling fan and great views of the oversized backyard and covered patio. Relax in the private primary suite with an ensuite bath featuring a garden tub, dual sinks, separate water closet and a big walk-in closet. The other 3 bedrooms are all nice-sized and share a second full bathroom! The separate utility room has built-in cabinetry and a 2nd pantry area! Private oversized fenced backyard has a covered patio! Residents of Magnolia Meadows enjoy a community playground, basketball court, trails, dog park, splash pad, soccer field and share a community pool with Magnolia Farms. Located in the recognized Red Oak ISD, convenient to highways, schools, shopping and entertainment. Don't miss this opportunity! 4 Beds ⋅ 2 Baths ⋅ 21286829 MLS Spacious single story 4-bedroom, 2-bath home with a THREE-car garage on a premium lot bordering treed greenbelts! This move-in-ready gem features wood-look tile flooring, a versatile bonus room perfect for a formal dining or office space, and a chef-inspired kitchen with quartz countertops, abundant gray cabinetry, gas cooktop, built-in oven and microwave and a large island overlooking the breakfast and living areas! The open-concept living area offers a ceiling fan and great views of the oversized backyard and covered patio. Relax in the private primary suite with an ensuite bath featuring a garden tub, dual sinks, separate water closet and a big walk-in closet. The other 3 bedrooms are all nice-sized and share a second full bathroom! The separate utility room has built-in cabinetry and a 2nd pantry area! Private oversized fenced backyard has a covered patio! Residents of Magnolia Meadows enjoy a community playground, basketball court, trails, dog park, splash pad, soccer field and share a community pool with Magnolia Farms. Located in the recognized Red Oak ISD, convenient to highways, schools, shopping and entertainment. Don't miss this opportunity! 2512 Clayton St, Glenn Heights
$330,000 OPEN HOUSE SAT. JULY 18, 2026 2pm till 4:00 pm A family's dream home!!! Nestled in The Villages AT Charleston, which is a most desirable Subdivision located in Glenn Heights. 3 bedrooms, 2 full baths, a spacious office, and a 2-car garage. The home offers an appealing open floor plan, with well-planned square footage. No Wasted Space! allowing you to increase the space in the dining or living area. Your choice. The kitchen allows you to stay connected with family or guests while preparing gourmet meals. Granite countertops and ample cabinet space provide a very modern atmosphere. Built for comfort and pleasure. Oasis in Glenn Heights 3 Beds ⋅ 2 Baths ⋅ 21294407 MLS OPEN HOUSE SAT. JULY 18, 2026 2pm till 4:00 pm A family's dream home!!! Nestled in The Villages AT Charleston, which is a most desirable Subdivision located in Glenn Heights. 3 bedrooms, 2 full baths, a spacious office, and a 2-car garage. The home offers an appealing open floor plan, with well-planned square footage. No Wasted Space! allowing you to increase the space in the dining or living area. Your choice. The kitchen allows you to stay connected with family or guests while preparing gourmet meals. Granite countertops and ample cabinet space provide a very modern atmosphere. Built for comfort and pleasure. Oasis in Glenn Heights 2605 Centurion Rd, Glenn Heights
$434,000 SELLER MOTIVATED! PRICED TO SELL!!! Don't miss the opportunity to own this BEAUTIFUL home for an AMAZING price! NEW ROOF, 6 bedrooms and 4 full bathrooms - one of the largest homes in Magnolia Farms Addition. The gorgeous staircase is captivating when you walk in. The primary bedroom boasts an intimate fireplace and huge ensuite. You'll have more than enough space for family gatherings with two living areas, two dining areas, guest bedroom, full bathroom and oversized laundry room downstairs. Upstairs hold an extremely spacious loft. flex room, 4 bedrooms and two full bathrooms. The kitchen is the perfect size for the family chef to whip up your favorite meals and the backyard with privacy fence is ready for summer barbecues and games. Close to Joe Pool Lake, Cedar Hill State Park, Lloyd Park and Britton Park. Easy access to I-35, I-20 and 360. Your commute to work or play will be just minutes away. HOA includes a community pool and community park. 6 Beds ⋅ 4 Baths ⋅ 21293652 MLS SELLER MOTIVATED! PRICED TO SELL!!! Don't miss the opportunity to own this BEAUTIFUL home for an AMAZING price! NEW ROOF, 6 bedrooms and 4 full bathrooms - one of the largest homes in Magnolia Farms Addition. The gorgeous staircase is captivating when you walk in. The primary bedroom boasts an intimate fireplace and huge ensuite. You'll have more than enough space for family gatherings with two living areas, two dining areas, guest bedroom, full bathroom and oversized laundry room downstairs. Upstairs hold an extremely spacious loft. flex room, 4 bedrooms and two full bathrooms. The kitchen is the perfect size for the family chef to whip up your favorite meals and the backyard with privacy fence is ready for summer barbecues and games. Close to Joe Pool Lake, Cedar Hill State Park, Lloyd Park and Britton Park. Easy access to I-35, I-20 and 360. Your commute to work or play will be just minutes away. HOA includes a community pool and community park. 506 Magnolia Ln, Glenn Heights
$514,990 NEW! NEVER LIVED IN. Welcome to this exceptional Bloomfield Homes Violet IV, a thoughtfully designed 5 bedroom, 4 bath home that blends luxury, comfort and functionality across the spacious two stories. From the moment you arrive the home has striking curb appeal that stands out--a gorgeous combination of brick and stone accents with rich onyx trim, complemented by a 8' front door that sets the tone for the elevated finishes throughout. The wood floors flowing through the main first-floor living area, creating a warm and cohesive feel. The heart of the home is the expansive family room, where a stone-to-ceiling fireplace serves a dramatic focal point and adds both character and comfort. Large windows invite natural light, enhancing the open-concept design. The deluxe kitchen is a true masterpiece, feature quartz countertops, upgraded cabinetry, and fully matte black plumbing, lighting, and hardware package that delivers a modern, cohesive aesthetic. Whether you're preparing everyday meals or hosting gatherings, the kitchen offers both style and practicality. With five generously sized bedrooms, including a well-appointed primary suite, the home provides ample space for family and guests. The four full baths are beautifully finished, continuing the home's elevated design theme. Upstairs, you'll find an impressive game room and a dedicated media room, offering endless possibilities for movie nights, gaming, or hosting friends and family. Additional highlights include a 2.5-car garage for extra space. The Violet IV floor plan delivers the perfect blend of luxury upgrades, modern finishes, and functional living spaces--a truly stunning home designed to impress at every turn. Visit Maplewood in Glenn Heights today to learn more about the Violet IV and see this gorgeous upgraded home today! 5 Beds ⋅ 4 Baths ⋅ 21293564 MLS NEW! NEVER LIVED IN. Welcome to this exceptional Bloomfield Homes Violet IV, a thoughtfully designed 5 bedroom, 4 bath home that blends luxury, comfort and functionality across the spacious two stories. From the moment you arrive the home has striking curb appeal that stands out--a gorgeous combination of brick and stone accents with rich onyx trim, complemented by a 8' front door that sets the tone for the elevated finishes throughout. The wood floors flowing through the main first-floor living area, creating a warm and cohesive feel. The heart of the home is the expansive family room, where a stone-to-ceiling fireplace serves a dramatic focal point and adds both character and comfort. Large windows invite natural light, enhancing the open-concept design. The deluxe kitchen is a true masterpiece, feature quartz countertops, upgraded cabinetry, and fully matte black plumbing, lighting, and hardware package that delivers a modern, cohesive aesthetic. Whether you're preparing everyday meals or hosting gatherings, the kitchen offers both style and practicality. With five generously sized bedrooms, including a well-appointed primary suite, the home provides ample space for family and guests. The four full baths are beautifully finished, continuing the home's elevated design theme. Upstairs, you'll find an impressive game room and a dedicated media room, offering endless possibilities for movie nights, gaming, or hosting friends and family. Additional highlights include a 2.5-car garage for extra space. The Violet IV floor plan delivers the perfect blend of luxury upgrades, modern finishes, and functional living spaces--a truly stunning home designed to impress at every turn. Visit Maplewood in Glenn Heights today to learn more about the Violet IV and see this gorgeous upgraded home today! 423 Atlas Cedar Dr, Glenn Heights
$275,000 Attractive Home with 3 bedroom 2 full baths and 2 car garage in front, with a oversized back yard, fenced and home sits inside a cud-de-sac, new windows installed 2021, Split floor plan, good sized breakfast area, separate utility room and also several closets thru out property, close to downtown, shopping and schools, will need a days notice to view. 3 Beds ⋅ 2 Baths ⋅ 21288698 MLS Attractive Home with 3 bedroom 2 full baths and 2 car garage in front, with a oversized back yard, fenced and home sits inside a cud-de-sac, new windows installed 2021, Split floor plan, good sized breakfast area, separate utility room and also several closets thru out property, close to downtown, shopping and schools, will need a days notice to view. 123 Brisbane Ct, Glenn Heights
$315,000 Welcome to this beautiful 4-bedroom, 2-bathroom home located in the highly desirable Stone Creek Subdivision in Ellis County! Situated in an all-new community with convenient access to major highways, this home offers the perfect combination of comfort, convenience, and outdoor living. Enjoy being less than 2 miles from shopping, restaurants, and everyday amenities while also being zoned to sought-after Red Oak ISD schools. Inside, you’ll love the spacious open-concept kitchen and living area designed for entertaining and everyday living. The kitchen features granite countertops, a walk-in pantry, and plenty of cabinet and counter space. The oversized 2-car garage provides additional storage or workspace options. Step outside and experience one of the property’s best features — a peaceful nature trail and creek directly behind the backyard with no future homes to be built behind you, offering added privacy and scenic views. Residents can also enjoy nearby ponds, concrete walking trails, and a community park with playground equipment located within just a few blocks. This home combines modern living with natural surroundings in one of Ellis County’s growing communities. Schedule your showing today! 4 Beds ⋅ 2 Baths ⋅ 21280544 MLS Welcome to this beautiful 4-bedroom, 2-bathroom home located in the highly desirable Stone Creek Subdivision in Ellis County! Situated in an all-new community with convenient access to major highways, this home offers the perfect combination of comfort, convenience, and outdoor living. Enjoy being less than 2 miles from shopping, restaurants, and everyday amenities while also being zoned to sought-after Red Oak ISD schools. Inside, you’ll love the spacious open-concept kitchen and living area designed for entertaining and everyday living. The kitchen features granite countertops, a walk-in pantry, and plenty of cabinet and counter space. The oversized 2-car garage provides additional storage or workspace options. Step outside and experience one of the property’s best features — a peaceful nature trail and creek directly behind the backyard with no future homes to be built behind you, offering added privacy and scenic views. Residents can also enjoy nearby ponds, concrete walking trails, and a community park with playground equipment located within just a few blocks. This home combines modern living with natural surroundings in one of Ellis County’s growing communities. Schedule your showing today! 2209 Cinnamon Springs Rd, Glenn Heights
$374,000 BEAUTIFUL AND MOVE IN READY! GORGEOUS STONE AND BRICK ELEVATION! Nice covered patio. 3 bed, 2 bath, 2 car garage. Open floor plan. Classic dark WOOD FLOORS THROUGHOUT with ceramic tile in the wet areas. No carpet. WELCOME TO YOUR NEW CHEF'S KITCHEN! GRANITE island with breakfast bar. SS appliances. Plenty of cabinet space. Bright and open interior with plenty of natural light and neutral color scheme. Crown Moulding! STUDY with french doors and 2 DINING AREAS! Large living area with cozy see through fireplace from living area to breakfast. Expansive primary bedroom boasts WIC, double sinks, SEPARATE SHOWER AND GARDEN TUB! Mosaic tile inset. Well landscaped. Full Sprinkler. Premier location with easy access to shopping and freeways and restaurants. 3 Beds ⋅ 2 Baths ⋅ 21266926 MLS BEAUTIFUL AND MOVE IN READY! GORGEOUS STONE AND BRICK ELEVATION! Nice covered patio. 3 bed, 2 bath, 2 car garage. Open floor plan. Classic dark WOOD FLOORS THROUGHOUT with ceramic tile in the wet areas. No carpet. WELCOME TO YOUR NEW CHEF'S KITCHEN! GRANITE island with breakfast bar. SS appliances. Plenty of cabinet space. Bright and open interior with plenty of natural light and neutral color scheme. Crown Moulding! STUDY with french doors and 2 DINING AREAS! Large living area with cozy see through fireplace from living area to breakfast. Expansive primary bedroom boasts WIC, double sinks, SEPARATE SHOWER AND GARDEN TUB! Mosaic tile inset. Well landscaped. Full Sprinkler. Premier location with easy access to shopping and freeways and restaurants. 1901 Maplewood Dr, Glenn Heights