Refine Search
Sort by
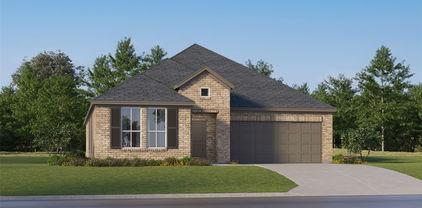
156 Creekside Dr, Sanger
$534,483
4 Beds ⋅ 4 Baths ⋅ 21437505 MLS
NEW! NEVER LIVED IN. Estimated completion December 2026. A greenbelt homesite and an extended covered patio with a gas connection give this Bayberry II by Bloomfield Homes an appealing outdoor setting in Sable Creek. The two-story plan offers 4 bedrooms, 3 full baths, a powder bath, and a 2-car garage, plus separate spaces for work, movies, and recreation. A study behind double doors sits near the foyer, while the second-floor tech center adds a built-in desk beside the game room. The enclosed media room keeps movie nights in a dedicated space. The main living area opens from the kitchen to the breakfast area and family room, where a floor-to-ceiling stone fireplace with gas logs and a cedar mantel adds texture. Wood flooring brings another natural finish to the interior. The Deluxe Kitchen combines granite counters and built-in appliances with a gas cooktop, electric oven, and direct-vent exhaust. Pot-and-pan drawers and a trash drawer keep practical storage close at hand, and the angled island provides a place to prep or serve. The primary suite is on the first floor, with dual sinks, a soaking tub, a separate shower, and a walk-in closet. Three secondary bedrooms and 2 full baths occupy the second floor, giving the game room and media room their own setting away from the main living area. A powder bath and separate laundry room serve the first floor, and window seats add built-in character. The smart home system brings added convenience, while an 8-foot front door and rain gutters finish the exterior details. Visit the Bloomfield Homes model in Sable Creek today! *Photos are a representation of finished product. Materials will vary.*

156 Creekside Dr, Sanger

6216 Big Bend Way, Denton
$498,620
5 Beds ⋅ 3 Baths ⋅ 21437150 MLS
MLS# 21437150 - Built by First Texas Homes - March 2027 completion ~ Explore the Reagan F Floor Plan – New Home Design Available in DFW, TXThe Reagan F offers 5 bedrooms, 3 bathrooms, and 2516 sq ft of thoughtfully designed living space that adapts to your needs. From everyday routines to special moments, this layout is built to support how you live — with comfort, functionality, and style in mind. Features like Spacious Gameroom, Covered Patio, and Main-Level Owner’s Suite create a flexible foundation for personalization and convenience. Whether you're relaxing, hosting, working from home, or simply enjoying daily life, the Reagan F provides the right spaces in the right places. Available in select First Texas Homes communities across DFW, this plan can be tailored with a variety of structural options and design finishes. Explore the Reagan F today and discover how First Texas Homes makes it easy to create a home that feels truly yours.

6216 Big Bend Way, Denton

8524 Texas Ash Dr, Justin
$624,984
5 Beds ⋅ 5 Baths ⋅ 21436503 MLS
Discover exceptional new construction by award-winning Highland Homes in the highly desirable Treeline community by Hillwood! This stunning home offers an impressive 5 bedrooms, 5 full bathrooms, a dedicated media room, and a spacious loft, providing the perfect combination of luxury, functionality, and room to grow. The dramatic living room features soaring 20-foot ceilings, creating an incredible sense of space and an unforgettable first impression. The chef-inspired kitchen is thoughtfully designed with abundant cabinetry, extensive countertop space, and plenty of storage, making it as functional as it is beautiful. Throughout the home, you'll find high-end finishes and carefully selected details that elevate every space. Situated on an oversized, pie-shaped homesite, this property offers an exceptional amount of outdoor space and a desirable setting within the community. Even better, this brand-new home is scheduled to be move-in ready by the end of December! Enjoy the benefits of new construction, including a Highland Homes builder warranty and added peace of mind with your investment. Don't miss the opportunity to own this beautifully appointed home in one of Hillwood's sought-after communities! Some photos are representative photography or virtually staged.

8524 Texas Ash Dr, Justin

2716 Southbay Cir, Northlake
$1,599,999
4 Beds ⋅ 5 Baths ⋅ 21435695 MLS
Modern Hill Country luxury meets thoughtful design in this custom-built Hazlewood plan by Windmiller Custom Homes located in the sought-after Hawthorne Estates community in Northlake. Estimated completion August 31st. Situated on a spacious homesite, this approximately 3,850 sq ft single-story home offers 4 bedrooms, 4.5 bathrooms, a dedicated study, game room, working pantry, and split 3-car garage with polished aggregate flooring. The open-concept layout is designed for both everyday living and entertaining, featuring 12 foot ceilings in the family room, a dramatic floor-to-ceiling fireplace surround, expansive 12x8 sliding glass doors, and seamless indoor-outdoor flow to the covered patio and outdoor kitchen. The area trees in the back provides both beauty and protection from the wind and weather. The designer kitchen includes custom cabinetry, an oversized island with white oak accent, double ovens, upgraded appliance layout, Cambria quartz countertops, and a true working pantry. The private owner’s suite features a spa-inspired bath with oversized walk-in shower, multiple shower heads, freestanding tub, dual vanities, and spacious walk-in closet. Additional features include black exterior windows with white interior frames, matte black metal roof accents, engineered wood flooring throughout main living areas, satin brass hardware, 2x6 walls w foam encapsulation energy package, upgraded trim details, modern square openings, and designer lighting selections throughout. Enjoy luxury living with a warm modern aesthetic, high-end finishes, and convenient access to major highways, shopping, dining, and top North Texas destinations.

2716 Southbay Cir, Northlake

2700 Southbay Cir, Northlake
$1,699,900
5 Beds ⋅ 6 Baths ⋅ 21435711 MLS
Modern luxury meets timeless craftsmanship in this stunning custom estate by Windmiller Custom Homes located in the sought-after Hawthorne Estates community of Northlake. Situated on approximately half an acre, this thoughtfully designed single-story residence offers approximately 4,318 square feet of elevated living with 5 bedrooms, 5 full bathrooms, a powder bath, dedicated study, gameroom, and split 3-car garage. Designed for both everyday living and upscale entertaining, the open-concept layout centers around a dramatic great room with soaring ceilings, white oak beam accents, designer fireplace, and expansive sliding glass doors opening to the covered outdoor living area. The chef’s kitchen features an oversized island, custom shaker cabinetry, quartz countertops, built-in GE appliance package, double ovens, walk-in pantry, designer lighting, and premium brushed bronze fixtures throughout. The private owner’s retreat offers a spa-inspired bath complete with freestanding soaking tub, oversized frameless walk-in shower, dual vanities, makeup vanity, custom tile selections, and spacious walk-in closets. Exterior finishes blend modern transitional architecture with Buff Lueders sawcut stone, smooth stucco accents, black-framed windows, wood-tone architectural details, and a striking roofline that delivers exceptional curb appeal. Outdoor living includes a large covered patio, built-in outdoor kitchen, full landscape package, irrigation system, and expansive backyard space. Additional highlights include foam encapsulation energy package, zoned high-efficiency HVAC system, electric heat pump, upgraded lighting package, 8-foot interior doors, modern flat trim package, polished aggregate garage floors, and luxury designer finishes throughout. Estimated completion August 2026. All renderings and selections are subject to final builder approval and change during construction.

2700 Southbay Cir, Northlake

2800 Southbay Cir, Northlake
$1,565,000
4 Beds ⋅ 5 Baths ⋅ 21435701 MLS
Luxury Meets Livability in Hawthorne Estates. Estimated completion August 15th, this custom Windmiller home at 2800 Southbay Circle offers elevated modern design on approximately one acre in Northlake. Featuring 4 bedrooms, 4 full baths, 2 half baths, and a split 3-car garage, this thoughtfully designed Hamilton floor plan blends clean contemporary architecture with warm organic finishes. Step inside to soaring ceilings, expansive black-framed windows, and wide-plank teak ebony wood flooring flowing throughout the main living areas. The open-concept family room is anchored by a designer slab fireplace and oversized sliding glass doors that create seamless indoor-outdoor living. The chef’s kitchen features custom cabinetry, luxury appliances, designer lighting, an oversized island, and a working pantry. The private owner’s retreat offers a spa-inspired bath with a freestanding soaking tub, oversized walk-in shower with dual shower heads plus handheld, designer tile selections, and expansive walk-in closets. Each secondary bedroom includes its own ensuite bath, providing comfort and privacy for family and guests alike. Outdoor living is designed for entertaining with a large covered patio, outdoor kitchen space, cedar ceiling accents, and open backyard views. Additional features include designer lighting and plumbing fixtures in champagne bronze, modern trim details, energy-efficient construction, and curated custom selections throughout. Located in the sought-after Hawthorne Estates community with convenient access to Denton County, Alliance Corridor, DFW Airport, shopping, dining, and major commuter routes. Estimated completion: August 15, 2026. All renderings and photos are artistic representations and subject to final construction and design selections.

2800 Southbay Cir, Northlake

3333 Bridgegate Ave, Northlake
$1,595,000
4 Beds ⋅ 6 Baths ⋅ 21435633 MLS
Scheduled for Completion in November 2026. Stunning custom Windmiller home in The Highlands, where timeless architecture meets modern luxury on an expansive one-acre homesite. Thoughtfully designed for both elegant entertaining and everyday living, this exceptional single-story residence offers approximately 3,930 square feet with soaring ceilings, abundant natural light, and designer finishes throughout. The chef's kitchen features 36-inch gas rangetop, premium appliances, custom cabinetry, an oversized island, and a spacious work pantry. The open-concept design flows seamlessly into the dining area and expansive family room, where a floor-to-ceiling gas fireplace creates a warm focal point. The private owner's retreat offers a luxurious escape with a spa-inspired bath featuring a freestanding soaking tub, oversized walk-in shower, dual vanities, and generous walk-in closets. Three additional bedrooms each provide exceptional comfort with ensuite baths, making the layout ideal for family and guests alike. A separate lounge offers exceptional flexibility and can be tailored to fit your lifestyle—serving as a media room, game room, second living area, or private home office for the perfect work-from-home setup. Additional conveniences include a spacious mudroom, abundant storage throughout, and a thoughtfully designed utility room. One of the home's standout features is the split four-car garage, offering exceptional versatility for multiple vehicles, a workshop, hobby space, or additional storage while enhancing both functionality and everyday convenience. Designed with outdoor living in mind, the covered patio overlooks the spacious backyard and includes a dedicated pool bath, making it ideal for a custom pool. Built with Windmiller's renowned craftsmanship and attention to detail, this extraordinary home combines sophisticated design, premium finishes, and functional living in one of North Texas' most desirable luxury communities.

3333 Bridgegate Ave, Northlake

1841 Cousins Trl, Frisco
$1,445,805
5 Beds ⋅ 6 Baths ⋅ 21436910 MLS
An impressive new Grand Home situated on the final north-facing homesite in Silverleaf Estates, showcasing a striking architectural presence and an exceptional design tailored for elegant entertaining and sophisticated family living. Estimated MAY Completion. A dramatic double-door entry opens to a stunning full oak double staircase, setting the tone for the beautifully appointed interiors. Elegant formal living and dining spaces provide the perfect setting for hosting guests, while the expansive family room features soaring vaulted ceilings, rich wood flooring, a dramatic two-story fireplace, and views extending to the covered outdoor living area. A conveniently located wet bar makes entertaining effortless. Thoughtfully curated finishes include 8-foot interior doors, substantial crown moldings, and beautiful wood flooring. The gourmet kitchen is designed for both everyday living and hosting on a grand scale, featuring a second prep kitchen, custom wood vent hood, gas cooktop, Shaker cabinetry, Omegastone slab countertops, and an oversized island with abundant storage. The private primary retreat offers a luxurious escape with a freestanding soaking tub, separate vanities, an oversized shower, and spacious his-and-hers closets. A downstairs guest suite with a private ensuite bath provides exceptional accommodations for overnight visitors or the flexibility of a private executive home office. Upstairs, the thoughtfully designed layout continues with a spacious game room, large media room or private family retreat, an open loft overlooking the entry, and three additional bedrooms with private bath accommodations. Built with energy efficiency in mind, this home includes Grand Homes' Energy Star Partner features, including R-38 insulation, radiant barrier roofing, 2x6 exterior wall construction, and Low-E windows.

1841 Cousins Trl, Frisco

194 Davis Ln, Denton
$332,990
4 Beds ⋅ 3 Baths ⋅ 21435719 MLS
Beautiful new construction on a desirable corner lot! Welcome to the Hills at Reunion in Newark, where the two-story Hanna floorplan, Elevation B, with an estimated winter completion, offers 4 bedrooms, 2.5 bathrooms, a 2-car garage, and plenty of space to live, gather, and entertain. Step inside to an inviting foyer that leads into a spacious open-concept kitchen, dining, and family room. The kitchen features quartz countertops, stainless steel appliances, a gas range, center island, and views into the dining area. The private first-floor primary suite offers an en-suite bath with a separate shower, quartz vanity, and large walk-in closet. Upstairs, you'll find three additional bedrooms, a full bathroom, and a versatile game room ideal for movie nights, play space, or entertaining. Relax outdoors on the covered rear patio overlooking the fully sodded and landscaped yard with irrigation. Luxury vinyl plank flooring enhances the main living areas and bathrooms, while quartz-topped vanities add a polished finish to all full baths. Smart home features provide convenient control of select lights, thermostat, and locks right from your cellular device.

194 Davis Ln, Denton

7623 Bent Gale Rd, Pilot Point
$380,684
4 Beds ⋅ 3 Baths ⋅ 21412788 MLS
Welcome to 7623 Bent Gale Road, Pilot Point, Texas — a new construction single-story home built by M-I Homes. This Quick Move-In home offers a well-designed living space with 4 bedrooms and 3 bathrooms, perfect for comfortable everyday living. Step inside to discover an open-concept living space that creates a seamless flow throughout the main areas of the home. The thoughtful floorplan maximizes both functionality and style, reflecting a quality of design that stands out in the neighborhood. Every detail has been carefully considered to deliver a home that is both inviting and practical. Key Features: 4 bedrooms and 3 bathrooms Home Office New construction by M-I Homes Open-concept living space Spacious owner's bedroom with en-suite bathroom Covered patio for outdoor enjoyment 1 above ground level — no stairs to navigate This home is situated in a welcoming neighborhood with convenient proximity to parks, offering opportunities for outdoor recreation and relaxation just minutes away. The surrounding area provides a friendly environment that complements the quality found inside the home. With its clean design, generous layout, and desirable location near green spaces, this home at 7623 Bent Gale Road delivers everything you need in a new construction single-story home in Pilot Point, Texas. Schedule your visit today!

7623 Bent Gale Rd, Pilot Point

1108 Crossbranch Ct, Denton
$409,990
4 Beds ⋅ 3 Baths ⋅ 21433607 MLS
Built by M-I Homes. Located at 1108 Crossbranch Court in Ponder, this new construction home by M-I Homes offers a floorplan that places everyday function first, with clearly defined areas for gathering, dining, and rest. The main level centers on an open-concept living space that connects the family room, dining area, and kitchen. This layout keeps sightlines clear and makes it easier to host guests or keep an eye on activity throughout the room. Windows bring natural light into the shared areas, and the flow continues outdoors to a covered patio suited for shaded seating, grilling, or year-round outdoor dining. Key features include: 4 bedrooms and 3 full bathrooms 2 stories above ground Open-concept living, dining, and kitchen area Covered patio New construction by M-I Homes The owner's bedroom includes a private en-suite bathroom, while the remaining bedrooms provide flexibility for family members, guests, a home office, or a hobby room. With 3 full bathrooms, morning routines are simpler for a full household. Construction quality and considered design are evident throughout, from the proportions of the shared living areas to the placement of bedrooms for added privacy. Durable finishes and a practical layout combine to create a home that is ready for daily living from the first day of ownership. Schedule your visit today!

1108 Crossbranch Ct, Denton

7028 Winecup Ln, Sanger
$398,990
4 Beds ⋅ 3 Baths ⋅ 21433507 MLS
Built by M-I Homes. Welcome to 7028 Butterfield Drive, Sanger, Texas — a beautifully crafted new construction single-story home built by M-I Homes. Step inside to discover an open-concept living space that creates a seamless flow between the main gathering areas, perfect for everyday living and entertaining. The quality of design is evident throughout, with carefully selected finishes and a well-planned floorplan that maximizes both comfort and functionality. Key Features: 3 bedrooms and 2 full bathrooms plus 1 half bathroom New construction by M-I Homes Open-concept living space Covered patio for outdoor enjoyment Spacious owner's bedroom with en-suite bathroom Quality construction and refined design throughout The owner's bedroom features a private en-suite bathroom, providing a comfortable retreat at the end of each day. The covered patio extends your living space outdoors, offering a shaded area to relax and enjoy the surroundings. This home is situated in a welcoming neighborhood with convenient proximity to parks, making it an ideal setting for those who appreciate outdoor recreation and a strong sense of community. The quality of design found in this home reflects the attention to detail that M-I Homes is known for delivering. Schedule a visit today!

7028 Winecup Ln, Sanger

9329 Rolling Meadow Way, Denton
$387,990
3 Beds ⋅ 2 Baths ⋅ 21421998 MLS
Built by M-I Homes. Welcome to 9329 Rolling Meadow Way, Denton, Texas — a new construction single-story home built by M-I Homes. This home offers 3 bedrooms and 2 bathrooms in a thoughtfully designed floorplan that emphasizes quality craftsmanship and functional living. Step inside to discover an open-concept living space that connects the main living areas, creating a bright and inviting atmosphere ideal for everyday living and entertaining. The home reflects careful attention to design and material quality throughout, with clean lines and well-proportioned rooms that make the most of every square foot. Key Features: New construction single-story home by M-I Homes 3 bedrooms and 2 bathrooms Open-concept living space Owner's bedroom with en-suite bathroom Covered patio for outdoor enjoyment Quality design and construction throughout The owner's bedroom features a private en-suite bathroom, providing a comfortable retreat. The additional 2 bedrooms offer flexible space for family, guests, or a home office. Outside, the covered patio extends your living area and provides a shaded space to relax. The surrounding neighborhood offers a welcoming environment with proximity to parks and green spaces, making it easy to enjoy an active outdoor lifestyle. This is a move-in ready home that combines quality design with practical single-story living in a desirable Denton neighborhood. Schedule your visit today!

9329 Rolling Meadow Way, Denton

9448 Bluestem Ln, Dish
$899,000
4 Beds ⋅ 4 Baths ⋅ 21435694 MLS
Welcome Home to new Construction by Noble Classic Homes. Experience front porch living in Green Prairie Country Estates in Dish, Texas! This home sits on a spacious 1-acre lot and offers 3,041 sq. ft. of thoughtfully designed living space featuring 4 bedrooms, 3.5 baths, a bonus room, and a 3-car garage. Step inside to an open-concept floor plan with vaulted ceilings, stylish finishes, and abundant natural light. The chef’s kitchen with a large pantry flows seamlessly into the dining and living areas—perfect for both everyday living and entertaining. A dedicated mudroom and large walk in closet adds convenience, while the game room provides extra space for fun or relaxation. This energy-efficient home features full foam encapsulation and the superior craftsmanship Noble Classic Homes is known for. Located in the desirable Ponder ISD, Green Prairie Country Estates offers quick access to Alliance, Fort Worth, and Denton for shopping, dining, and entertainment. Don’t miss this opportunity to own a brand-new custom home in one of the area’s most sought-after communities!

9448 Bluestem Ln, Dish

10012 Cresent Dr, Providence Village
$669,990
4 Beds ⋅ 4 Baths ⋅ 21432949 MLS
Discover The Webber by Olivia Clarke Homes, a stunning new construction home in Chatham Reserve, Providence Village, TX, located in Aubrey ISD with NO MUD or PID and a low 1.92% tax rate! At 10012 Cresent Drive in Chatham Reserve, Providence Village, TX, the Webber by Olivia Clarke Homes offers 3,273 sq. ft. of new construction with 4 bedrooms, 4 full baths, and a 2.5-car garage. The main level features two bedrooms, two full baths, and a private study. Set at the rear of the home, the primary suite includes dual vanities, a separate tub and shower, and a large walk-in closet. The open kitchen and dining area flow into the family room with a fireplace, and a covered patio extends the living space outdoors. Upstairs, two additional bedrooms have walk-in closets, while a game room and separate enclosed media room give you dedicated spaces for recreation and movie nights.

10012 Cresent Dr, Providence Village

1605 Denim St, Denton
$313,035
5 Beds ⋅ 3 Baths ⋅ 21434276 MLS
D.R. Horton, America's Builder is NOW SELLING in the New fabulous Community of Hickory Grove in Denton and Krum ISD! The two-story Franklin Floorplan, Elevation W, with an estimated winter completion, offers 5 bedrooms, 2.5 bathrooms, and a 2-car garage. A family-friendly layout that combines open-concept living with ample private bedroom space. The kitchen, dining area, and family room connect effortlessly, creating a bright and functional hub perfect for daily living and entertaining. The stylish kitchen includes quartz countertops, 36” painted cabinets, stainless steel Frigidaire appliances, a gas range, stainless steel sink, center island, and a walk-in pantry for generous storage. The first floor features a secondary bedroom and full bath, ideal for multigenerational living or guest use. Upstairs, the private primary suite offers an en-suite bath with dual quartz vanities, a 5-foot oversized shower, and a walk-in closet. Three additional bedrooms, a full bathroom with a quartz vanity top, and a conveniently placed laundry room complete the second level. Luxury vinyl plank flooring enhances all main living areas and wet zones for long-lasting performance and easy maintenance. Built with energy-efficient construction and equipped with America’s Smart Home Technology. Hickory Grove boasts a range of amenities and future developments, including planned pools and multiple playgrounds for family fun and relaxation.

1605 Denim St, Denton

4405 Fire Wheel Dr, Celina
$609,000
4 Beds ⋅ 3 Baths ⋅ 21435273 MLS
Welcome to 4405 Fire Wheel Drive in the desirable Green Meadows community of Celina! This beautifully designed single-story home offers 4 bedrooms, 3 full bathrooms, a private media room, and a 2-car garage, blending comfort, elegance, and everyday functionality. Step inside to an inviting extended foyer that leads to a spacious great room featuring a cozy fireplace and elegant coffered ceiling. The open-concept layout flows seamlessly into a well-appointed kitchen with a large center island, abundant counter space, and a walk-in pantry, while the adjoining dining area provides the perfect setting for casual meals and entertaining. A separate formal dining room offers additional space for special gatherings. Retreat to the private primary suite, complete with a coffered ceiling, spa-inspired bath featuring dual vanities, a soaking tub, separate shower, and a generous walk-in closet. Three secondary bedrooms offer flexibility for family and guests, while the dedicated media room creates the perfect space for movie nights or game days. Enjoy outdoor relaxation on the covered patio, ideal for morning coffee or evening gatherings. With thoughtfully designed living spaces, stylish architectural details, and an exceptional layout, this home offers the perfect combination of sophistication and convenience. Discover your next chapter at Green Meadows in Celina!

4405 Fire Wheel Dr, Celina

4304 Dianella Dr, Celina
$699,000
4 Beds ⋅ 4 Baths ⋅ 21435237 MLS
Welcome to single-story living in Celina's sought-after community, Green Meadows! Discover the perfect blend of sophistication, comfort, and versatility at 4304 Dianella Drive, where thoughtful design and spacious living areas create an inviting place to call home. Step inside through the welcoming foyer and discover an open-concept layout featuring a stunning great room with vaulted ceilings and a cozy fireplace. The connection between the great room, dining area, and kitchen creates an inviting atmosphere for everyday living and entertaining. The kitchen serves as the heart of the home, showcasing a large center island, generous counter space, a walk-in pantry, and a convenient wall oven. With an open connection to the dining and living areas, this space makes hosting gatherings or enjoying quiet evenings at home a breeze. Privately situated, the luxurious primary suite offers a peaceful retreat with a coffered ceiling, spacious ensuite bath featuring dual vanities, a soaking tub, separate shower, and generous walk-in closet. Three additional bedrooms provide comfortable accommodations, while a dedicated activity room offers flexible space for recreation, hobbies, or relaxation. A separate media room creates the perfect setting for movie nights or entertainment, while the dedicated home office provides a quiet space for work or study. With multiple flexible living areas, this home offers versatility to complement your lifestyle. Extend your living space outdoors to the impressive 16'8 x 15'6 covered patio with vaulted ceilings, ideal for outdoor dining, weekend gatherings, or relaxing Texas evenings. A spacious 3-car tandem garage provides room for vehicles, storage, and recreational needs. Beyond your doorstep, Green Meadows offers resort-style amenities, scenic walking trails, neighborhood parks, and outdoor spaces designed to complement everyday living. Experience the perfect combination of style, space, and functionality at 4304 Dianella Drive!

4304 Dianella Dr, Celina

9024 Dove Chase Rd, New Fairview
$791,547
5 Beds ⋅ 5 Baths ⋅ 21435200 MLS
NEW! NEVER LIVED IN. Estimated complete February 2027! Set on a half-acre interior homesite in Paloma Ranch Estates, the Lily IV by Bloomfield Homes offers 5 bedrooms, 4 full baths, a powder bath, and a 3-car garage. The layout gives its biggest moments room to breathe, from the soaring-ceiling family room to the game and media spaces on the second floor. A custom tile fireplace rises to the ceiling, drawing attention across the open living area, while wood flooring adds a natural finish underfoot. Stacked cabinets give the Deluxe Kitchen a taller profile, with quartz countertops, a gas cooktop, and a central island bringing function to the design. The adjoining breakfast area keeps dining close to the kitchen and opens to the covered rear patio. A gas stub is already in place for your grill. The primary suite occupies the rear of the first floor, with a built-in window seat offering a spot to reflect. Its bath features separate vanities, a soaking tub, a separate shower, and a large walk-in closet. Bedroom 2 and another full bath are also on the main level, while a study with double doors sits just off the foyer. There is plenty happening on the second floor, too. A spacious game room connects directly to an open media room, keeping the entertainment areas together. The upper suite adds its own walk-in closet, alongside 2 more bedrooms and 2 full baths. A mud room and separate laundry help manage everyday routines, with window coverings and gutters already included. An 8-foot front door and covered porch frame the entry, and metal fencing defines the yard without closing off its open appearance. Visit the Bloomfield Homes model at Paloma Ranch Estates today to explore the Lily IV! *Photos are a representation of finished product. Materials will vary.*

9024 Dove Chase Rd, New Fairview

4300 Dianella Dr, Celina
$749,000
5 Beds ⋅ 5 Baths ⋅ 21435178 MLS
Welcome to elevated living in Celina's sought-after community, Green Meadows! Discover the perfect balance of elegance, comfort, and versatility at 4300 Dianella Drive, where thoughtful design and spacious interiors create an exceptional place to call home. Step inside to a welcoming foyer that opens into a stunning two-story home featuring an expansive great room with vaulted ceilings and a cozy fireplace. The open-concept layout connects the great room, dining area, and gourmet kitchen, creating an inviting atmosphere for everyday living and entertaining. The kitchen serves as the heart of the home, showcasing a large center island, generous counter space, a walk-in pantry, and an open connection to the main living areas. A formal dining room offers an elegant setting for special occasions, while a dedicated home office provides a flexible space for work or study. Privately situated on the first floor, the luxurious primary suite features a coffered ceiling, spacious ensuite bath with dual vanities, soaking tub, separate shower, and oversized walk-in closet. An additional first-floor Extra Suite with its own private bath and walk-in closet offers flexibility for guests or extended stays. Upstairs, discover three additional bedrooms, two full bathrooms, and an impressive 14' x 30'8 loft, offering possibilities for entertainment, recreation, or relaxation. An open-to-below design adds architectural interest and enhances the home's spacious feel. Step outside to the covered patio, positioned off the great room for outdoor dining, weekend gatherings, or relaxing Texas evenings. A spacious 3-car tandem garage provides room for vehicles, storage, and recreational needs. Beyond your doorstep, Green Meadows offers a vibrant community atmosphere with resort-style amenities, scenic trails, parks, and outdoor spaces. Experience exceptional design, flexible living, and the lifestyle you've been looking for at 4300 Dianella Drive!

4300 Dianella Dr, Celina

16117 Knights Ln, Celina
$899,000
5 Beds ⋅ 5 Baths ⋅ 21435135 MLS
Welcome to exceptional living in Celina's sought-after master-planned community, Green Meadows. Discover the perfect blend of elegance, comfort, and thoughtful design at 16117 Knights Lane, where spacious interiors and versatile living spaces create an inviting place to call home. A grand foyer welcomes you into this stunning two-story home, featuring an impressive great room with soaring ceilings and a cozy fireplace. The open-concept layout connects the great room, casual dining area, and beautifully designed kitchen, creating an ideal setting for everyday living and effortless entertaining. At the heart of the home, the spacious kitchen features a large center island, abundant counter space, a walk-in pantry, and a convenient butler's pantry connecting to the formal dining room. This thoughtfully designed layout offers both style and functionality. Privately situated on the first floor, the luxurious primary suite provides a peaceful retreat with a spacious ensuite bath, dual vanities, a soaking tub, separate shower, and generous walk-in closet. An additional first-floor Extra Suite with its own private bath offers exceptional flexibility, while a dedicated home office and formal dining room complete the main level. Upstairs, three additional bedrooms, two full bathrooms, and an expansive loft provide plenty of room for entertainment or relaxation. Open-to-below architectural features enhance the home's airy atmosphere and create a beautiful connection between both levels. Extend your living space outdoors to the 17'6 x 11'2 covered patio, perfect for outdoor dining, weekend gatherings, or enjoying Texas evenings. A spacious 3-car tandem garage offers versatility for vehicles, storage, and recreational needs. Experience the charm of Green Meadows, where thoughtfully planned surroundings and a welcoming neighborhood atmosphere complement this exceptional home. Discover elevated living at 16117 Knights Lane!

16117 Knights Ln, Celina

2909 Classical Dr, Denton
$547,990
4 Beds ⋅ 4 Baths ⋅ 21434380 MLS
Built by M-I Homes. Located at 2909 Classical Drive in Argyle, this thoughtful design brings together 4 bedrooms, 3 bathrooms, and open-concept living space in a clear, practical layout. The main living areas are arranged to support everyday routines, shared meals, and time spent together. An open connection between the living and dining spaces creates a natural flow through the home, while the 2-story format provides added flexibility for bedrooms, bathrooms, and other daily needs. New construction by M-I Homes 4 bedrooms and 3 bathrooms 2 above-ground levels Open-concept living space Covered patio for a defined outdoor area Single-family home offered for sale The covered patio extends the usable living area beyond the interior and provides a sheltered setting for dining, conversation, or quiet downtime. Indoors, the combination of generous square footage and multiple levels allows the layout to accommodate a range of household activities without losing the connected feel of the central living space. With its balanced bedroom and bathroom count, this home is designed to support both shared areas and private rooms. The straightforward arrangement emphasizes function, circulation, and efficient use of space. Clean architectural planning and a cohesive interior layout reflect the quality of its new construction, while the covered patio adds another practical feature for daily living. The result is a well-proportioned 2-story home with clearly defined spaces throughout overall. Schedule your visit today!

2909 Classical Dr, Denton

9508 Tamarack Rd, Oak Point
$384,990
4 Beds ⋅ 3 Baths ⋅ 21434811 MLS
The Ozark is one of our beautiful two-story floorplans featured in our Prairie Oaks community in Oak Point, TX. Inside this 4 bedroom, 3 bathroom home, youll find 2,585 square feet of comfortable living. Plus two different exterior elevations to choose from with a 2 car garage. A home designed to combine elegance, functionality, and modern living. As you enter the home and continue down the foyer you'll find a open-concept kitchen featuring granite or quartz countertops and stainless steel appliances. Plus a dining area that connects to the living space, providing plenty of natural light. Just off the living space is the main bedroom featuring a large bathroom and walk-in closet. Upstairs you will find a spacious game room, two additional bedrooms, a full bathroom, and a storage closet. Enjoy laminated wood plank flooring in the family, kitchen, entries, and hallways. Not only does the Ozark offer functional living space, but it boasts stylish finishes throughout with every detail carefully considered to create a comfortable and inviting atmosphere. Explore our smart home package features, including a video doorbell, smart thermostat, and deadbolt, bringing convenience to your fingertips. Images are representative of plan and may vary as built. Contact us to learn more about the Ozark floorplan and find your home in Prairie Oaks today!

9508 Tamarack Rd, Oak Point

1316 Denim St, Denton
$292,990
3 Beds ⋅ 3 Baths ⋅ 21434257 MLS
New and Now Selling in Hickory Grove! Make plans to come home to the beautiful two-story Davis floorplan, Elevation W, by D.R. Horton, with an estimated winter completion. Thoughtfully designed for comfortable everyday living, this home features three bedrooms, two and one-half bathrooms, and a two-car garage. The open-concept first floor brings together the spacious family room, dining area, and kitchen, creating an inviting space for relaxing, gathering, and entertaining. The kitchen offers a center island, walk-in pantry, abundant cabinet space, and plenty of room to make it the heart of the home. A convenient powder bathroom and welcoming covered front porch complete the main level. Upstairs, the private primary suite provides a relaxing retreat with a spacious walk-in closet and en-suite bathroom. Two additional bedrooms, a full bathroom, and a centrally located laundry room offer convenience and flexibility for family, guests, or a home office. Additional features include energy-efficient construction, smart home technology, and generous storage throughout. Hickory Grove offers planned community pools and multiple playgrounds and is conveniently located near Denton’s Rayzor Ranch Marketplace for shopping and dining, as well as the University of North Texas and Texas Woman’s University.

1316 Denim St, Denton

708 Rubicon Rd, Fort Worth
$459,990
4 Beds ⋅ 4 Baths ⋅ 21433852 MLS
D.R. HORTON is NOW SELLING in the NEW PHASE of their MASTER PLANNED COMMUNITY TRAILS of ELIZABETH CREEK in NORTH FORT WORTH and NORTHWEST ISD! Gorgeous open concept two Story 5-4-2 Redrock Floorplan-Elevation C, with an estimated winter completion! Spacious Living opens to Chef's Kitchen with Island, Pendant Lights, Quartz Countertops, tiled backsplash, Stainless Steel Appliances, Gas Range and W-I Pantry. Split Bedroom arrangement with Primary Bedroom down, two sink Quartz topped Vanity, garden tub, walk-in shower, and W-I Closet. Downstairs study. Huge Game room, Loft, three Bedrooms and two full Baths with Quartz vanities upstairs. Designer Pkg including Revwood flooring at Entry, Halls and wet areas plus Home is Connected Smart Home Technology. Front exterior Coach Lights, High-efficiency HVAC and Gas Tankless Water Heater. Covered back Patio, Landscape Pkg with full sod, Sprinkler System. Community Pool, Cabana, Park, Tot Lot and Lazy River. Near I-35W, 114, TMS, Shops, Dining and much more!

708 Rubicon Rd, Fort Worth

Listings provided by North Texas Real Estate Information Systems (NTREIS). Listing data has been deemed reliable but is not guaranteed to be accurate by the MLS.

Last updated:

How much is your home worth?

Get instant property value now!