Share this with your friends


+12148438322
J. COLLIER & ASSOCIATES REALTY
156 Creekside Dr, Sanger, TX 76266
- $534,483
- 4
- BD
- 4
- BA
- 3,026
- SqFt





- List Price
- $534,483
- MLS#
- 21437505
- Status
- ACTIVE
- Type
- Single Family Residential
- Subtype
- Residential
- Style
- Traditional, Detached
- Year Built
- 2026
- Construction Status
- New Construction - Incomplete
- Bedrooms
- 4
- Full Baths
- 3
- Half Baths
- 1
- Acres
- 0.18
- Living Area
- 3,026
- County
- Denton
- City
- Sanger
- Subdivision
- Sable Creek
- Number of Stories
- 2
- Architecture Style
- Traditional, Detached
Property Description
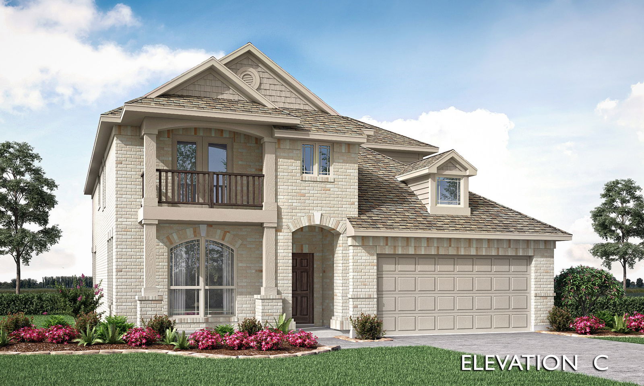
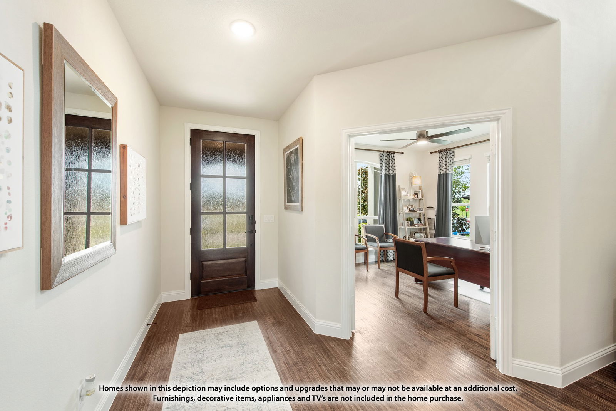
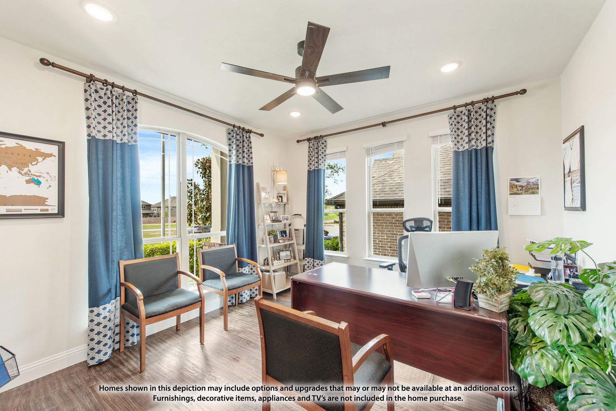
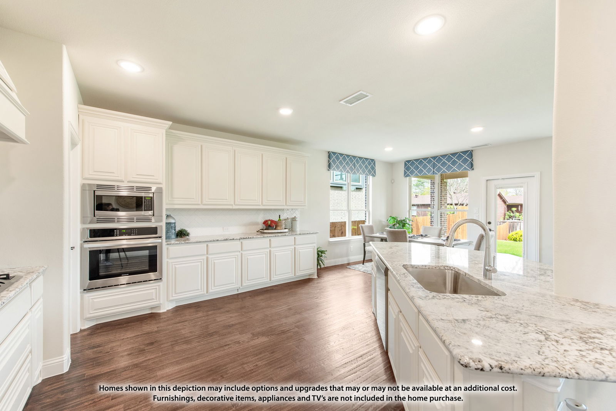
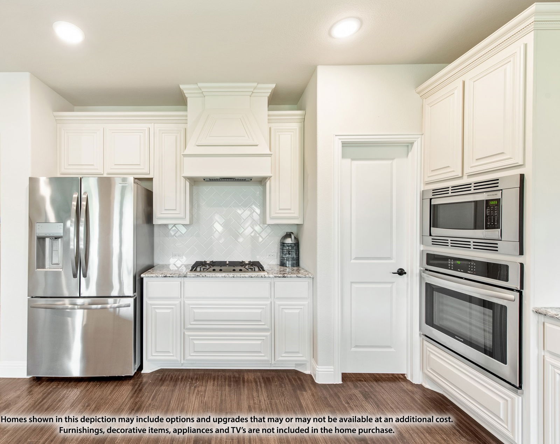
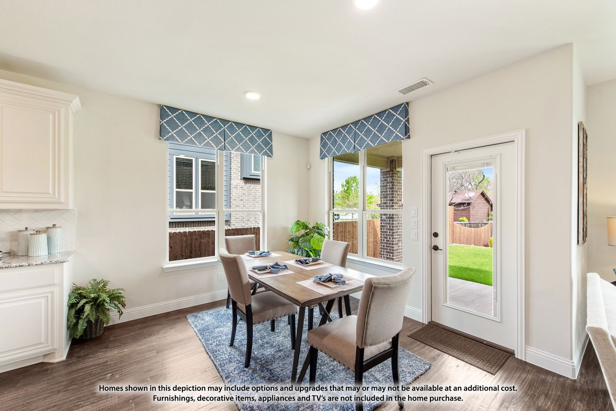
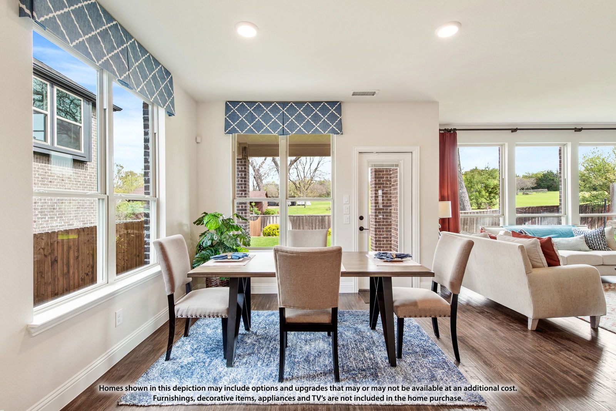
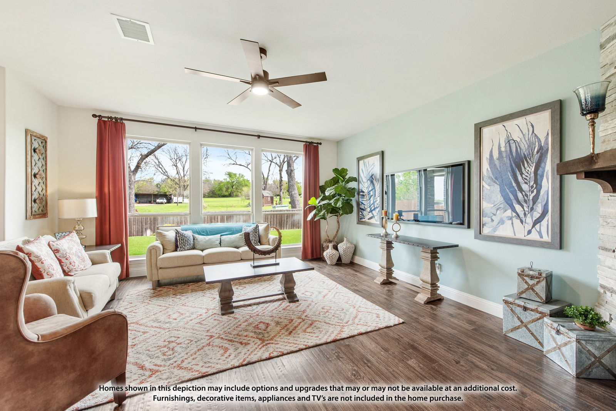
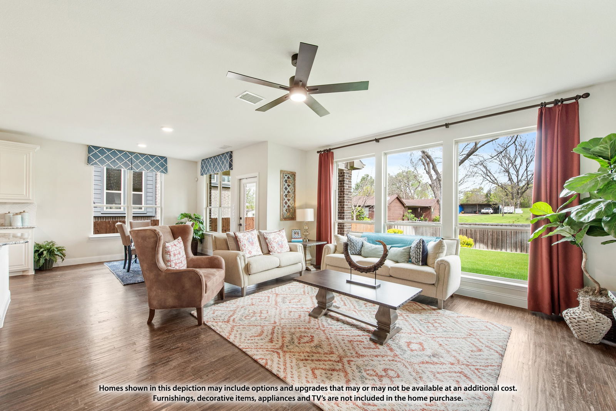
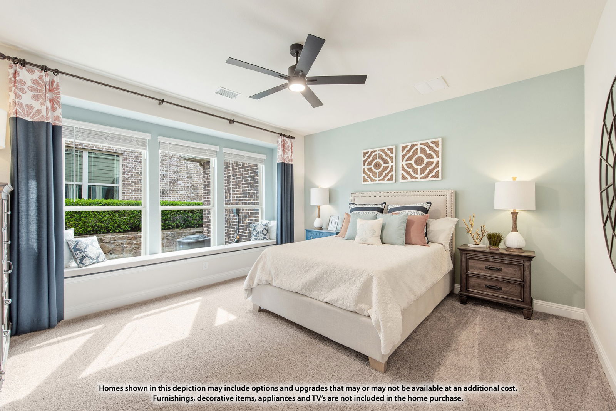
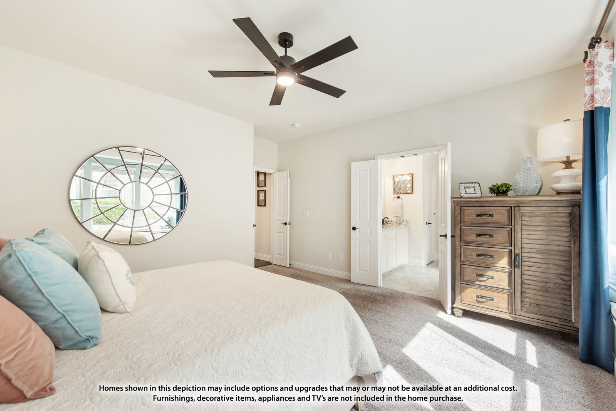
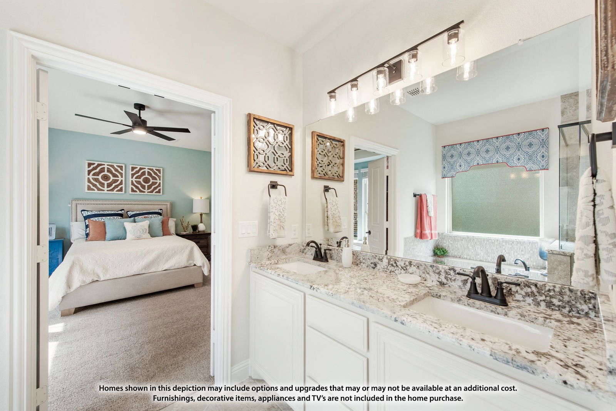
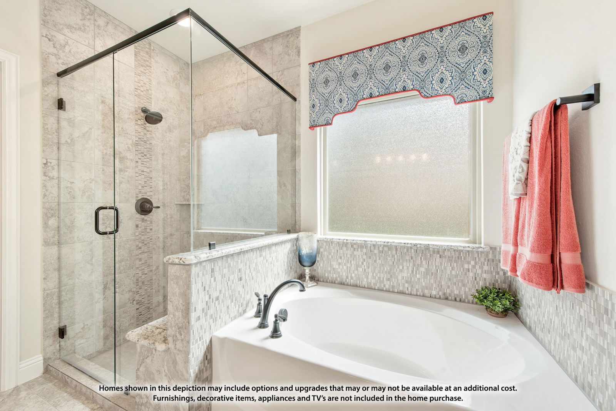
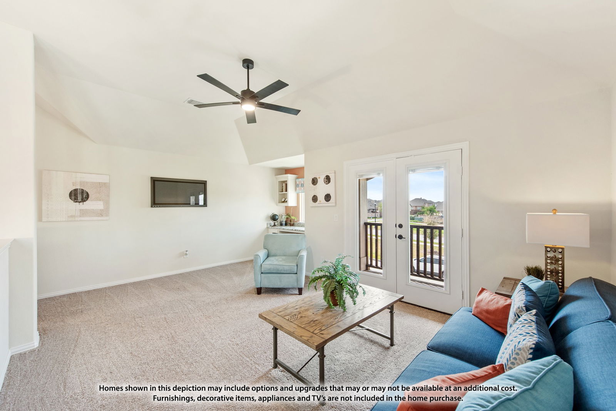
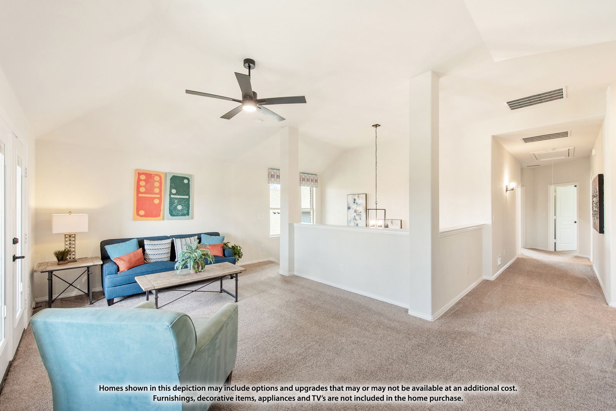
NEW! NEVER LIVED IN. Estimated completion December 2026. A greenbelt homesite and an extended covered patio with a gas connection give this Bayberry II by Bloomfield Homes an appealing outdoor setting in Sable Creek. The two-story plan offers 4 bedrooms, 3 full baths, a powder bath, and a 2-car garage, plus separate spaces for work, movies, and recreation. A study behind double doors sits near the foyer, while the second-floor tech center adds a built-in desk beside the game room. The enclosed media room keeps movie nights in a dedicated space. The main living area opens from the kitchen to the breakfast area and family room, where a floor-to-ceiling stone fireplace with gas logs and a cedar mantel adds texture. Wood flooring brings another natural finish to the interior. The Deluxe Kitchen combines granite counters and built-in appliances with a gas cooktop, electric oven, and direct-vent exhaust. Pot-and-pan drawers and a trash drawer keep practical storage close at hand, and the angled island provides a place to prep or serve. The primary suite is on the first floor, with dual sinks, a soaking tub, a separate shower, and a walk-in closet. Three secondary bedrooms and 2 full baths occupy the second floor, giving the game room and media room their own setting away from the main living area. A powder bath and separate laundry room serve the first floor, and window seats add built-in character. The smart home system brings added convenience, while an 8-foot front door and rain gutters finish the exterior details. Visit the Bloomfield Homes model in Sable Creek today! *Photos are a representation of finished product. Materials will vary.*

Additional Information
- HOA Fees
- $150
- HOA Freq
- Annually
- Amenities
- Fireplace
- Lot Dimensions
- 76.41x115
- Lot Size
- 8,050
- Acres
- 0.18
- Lot Description
- Back Yard, Greenbelt, Irregular Lot, Lawn, Landscaped, Subdivision, Sprinkler System-Yard, Few Trees
- Interior Features
- Double Vanity, Eat-In Kitchen, Granite Counters, High Speed Internet, Kitchen Island, Open Floor Plan, Pantry, Smart Home, Cable TV, Walk-In Closet(s)
- Flooring
- Carpet, Tile, Wood
- Foundation
- Slab
- Roof
- Composition
- Stories
- 2
- Pool Features
- None
- Fireplaces
- 1
- Fireplace Type
- Family Room, Gas, Gas Log, Gas Starter, Stone
- Exterior
- Balcony, Private Yard, Rain Gutters
- Garage Spaces
- 2
- Parking Garage
- Covered, Direct Access, Driveway, Enclosed, Garage Faces Front, Garage, Garage Door Opener
- School District
- Sanger Isd
- Elementary School
- Butterfield
- Middle School
- Sanger
- High School
- Sanger
- Possession
- CloseOfEscrow
- Community Features
- Curbs
How much is your home worth?
...get instant property value now!
Mortgage Calculator
Listing courtesy of Marsha Ashlock from Visions Realty & Investments. Contact: 817-288-5510

Listing provided by North Texas Real Estate Information Systems (NTREIS). Listing data has been deemed reliable but is not guaranteed to be accurate by the MLS.
Last updated: