1418 Sea Pines Dr, Savannah, TX 76227
- $325,000
- 4
- BD
- 3
- BA
- 2,561
- SqFt




- List Price
- $325,000
- Price Change
- ▼ $24,000 1784320246
- MLS#
- 21293222
- Status
- ACTIVE
- Type
- Single Family Residential
- Subtype
- Residential
- Style
- Detached
- Year Built
- 2006
- Construction Status
- Preowned
- Bedrooms
- 4
- Full Baths
- 2
- Half Baths
- 1
- Acres
- 0.10
- Living Area
- 2,561
- County
- Denton
- City
- Savannah
- Subdivision
- Sea Pines Village At Savannah
- Number of Stories
- 2
- Architecture Style
- Detached
Property Description
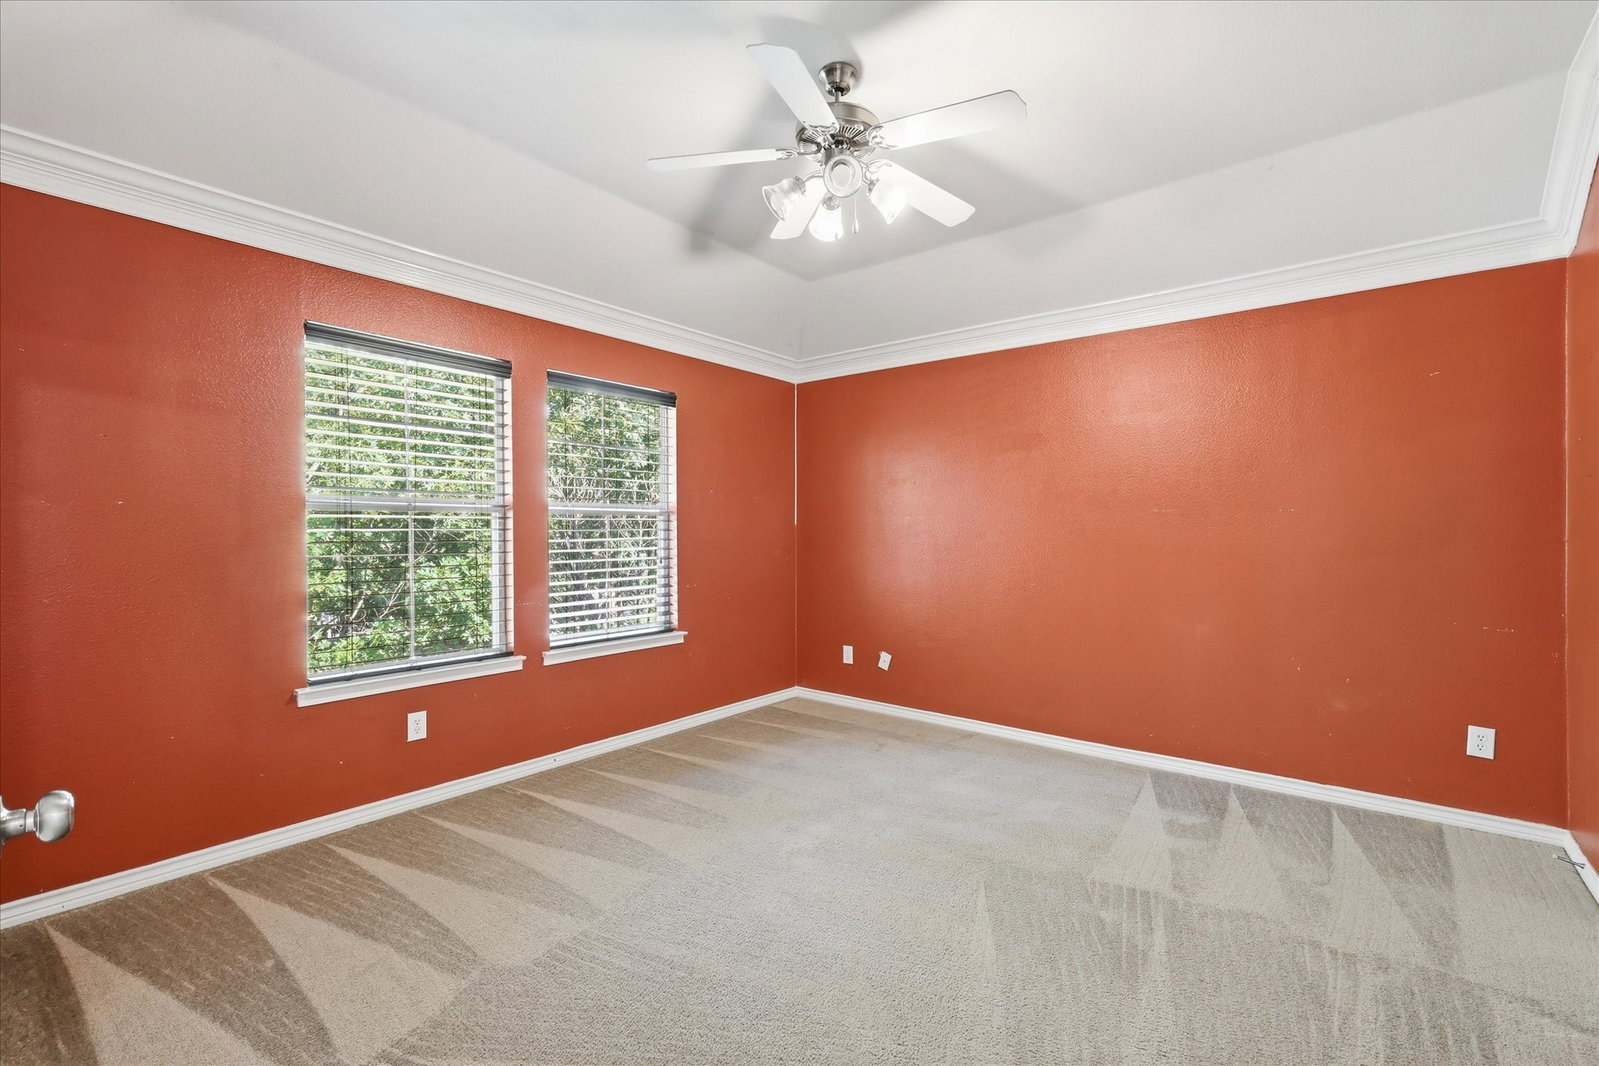
Welcome to Savannah, where resort-style living meets the comforts of home. This beautiful 4-bedroom, 2.5-bathroom home is ideally located near Savannah’s renowned waterpark and community amenities. Lovely landscaping and impressive curb appeal welcome you inside, where a soaring cathedral ceiling and open stairwell create a grand first impression. A designated dining room offers the perfect space for entertaining, while the heart of the home features a spacious living room with a cozy fireplace. The kitchen is designed for both function and style with white cabinetry, stainless steel appliances, a center island, and a breakfast area complete with built-in seating. The private primary suite is tucked away from the main living spaces and includes double vanities, a large soaking tub, separate shower, and walk-in closet. Upstairs, you'll find three additional bedrooms, a versatile game room, and access to a balcony overlooking one of the community ponds. Step outside to enjoy the covered patio and a backyard space ideal for gathering around a fire pit. Savannah offers an unmatched lifestyle with a full calendar of community events, resort-style pool, waterpark, fitness center, playgrounds, and abundant outdoor recreation areas, making it easy to connect with neighbors and enjoy everything this vibrant community has to offer.
/u.realgeeks.media/jcollierassociatesrealty/e417e754c2e8-JCOLLIER_ASSMAINLOGO.jpg)
Additional Information
- Unexempt Taxes
- $8,385
- HOA Fees
- $585
- HOA Freq
- SemiAnnually
- Amenities
- Fireplace
- Lot Size
- 4,443
- Acres
- 0.10
- Lot Description
- Irregular Lot, Landscaped, Subdivision, Sprinkler System-Yard
- Interior Features
- Decorative Designer Lighting Fixtures, Eat-In Kitchen, Granite Counters, Kitchen Island, Loft, Vaulted/Cathedral Ceilings
- Flooring
- Carpet, Tile
- Foundation
- Slab
- Roof
- Composition
- Stories
- 2
- Pool Features
- None, Community
- Fireplaces
- 1
- Fireplace Type
- Gas, Living Room
- Exterior
- Balcony, Rain Gutters
- Garage Spaces
- 2
- Carport Spaces
- 2
- Parking Garage
- Driveway, Garage Faces Rear
- School District
- Denton Isd
- Elementary School
- Savannah
- Middle School
- Pat Hagan Cheek
- High School
- Ray Braswell
- Possession
- CloseOfEscrow
- Community Features
- Club House, Fitness Center, Fishing, Playground, Park, Pool, Tennis Court(s), Near Trails/Greenway, Community Mailbox, Curbs, Sidewalks
Mortgage Calculator
Listing courtesy of Kevin Andrews from Local Pro Realty LLC. Contact: 469-993-3121