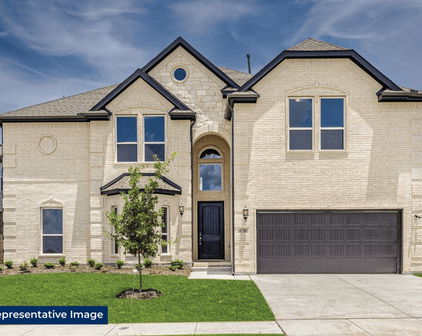
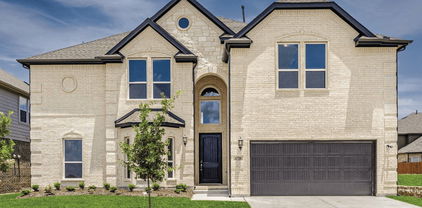
Grand Prairie Homes with New Construction - Complete Construction status

Grand Prairie Homes with New Construction - Complete Construction status

Welcome to Grand Prairie, Texas, a vibrant city nestled in the heart of Dallas County! Known for its rich tapestry of cultural diversity, Grand Prairie offers a unique blend of suburban charm and urban excitement, making it an ideal place to call home. With its prime location, just a stone's throw away from the bustling cities of Dallas and Fort Worth, residents enjoy easy access to a plethora of dining, shopping, and entertainment options.

One of the most exciting aspects of Grand Prairie is its thriving real estate market, particularly in new construction homes. If you're in the market for a brand-new residence, you'll be pleased to discover a variety of options that cater to different lifestyles and budgets. These homes, with complete construction status, are ready for you to move in and start creating memories. From modern designs boasting open floor plans to energy-efficient features that promote sustainable living, these new builds are designed to meet the needs of today’s discerning homebuyers.

Living in Grand Prairie means enjoying a wealth of amenities, including beautiful parks, top-rated schools, and a strong sense of community. The city’s commitment to growth and development ensures that residents will benefit from ongoing improvements and services. Whether you’re a first-time homebuyer or looking to upgrade, Grand Prairie’s new construction homes offer the perfect opportunity to invest in a bright future. Explore the possibilities and find your dream home in this dynamic city where comfort and convenience converge!

Newest Grand Prairie Homes with New Construction - Complete Construction status

$582,403
4 Beds 4 Baths 21340061 MLS
SUPERIOR WIND AND HAIL RESISTANT DESIGN!! Experience luxury redefined at this brand new townhome in Grand Prairie. No HOA, nor any restrictions on Airbnb or short term rentals. Designed with a steel framed structural system rather than conventional wood framing, this residence offers exceptional durability, weather resistance, and long-term peace of mind. A dramatic 23- foot entry gallery and soaring 10' 6' ceilings create an impressive first impression, while the open concept living, dining and kitchen spaces are tailored for modern entertaining. the chef's kitchen features a large quartz island, dual-tone soft close cabinetry , full-height quartz countersplash, stainless steel appliances, and a pantry with adjustable shelving. the main living area is anchored by a sleek 50 - inch linear electric fireplace, with a dedicated we bar and flexible loft space providing additional room to relax or host guests. the spacious primary suite offers a spa-inspired bath with a freestanding soaking tub, frameless glass shower with rainfall shower head, double quartz vanity, floor-to-ceiling tile, and a generous walk in closet. secondary baths continue the luxury finish package with quartz surfaces and floor-to-ceiling tile. additional highlights include luxury vinyl plank flooring, level 5 wall finish. bluetooth enabled garage opener, EV charging outlet, insulated garage door and energy-efficient 18 SEER variable-speed HVAC system. Located near Epic Central, Epic Waters Indoor Waterpark, Topgolf, IKEA, major dining and retail destinations, and key employment centers in Irving, Arlington, and Grand Prairie, this home combines sophisticated design, advanced construction, and unbeatable DFW convenience.

814 Premier Pkwy, Grand Prairie

$599,000
4 Beds 4 Baths 21340008 MLS
SUPERIOR WIND AND HAIL RESISTANT DESIGN!! Experience luxury redefined at this brand new townhome in Grand Prairie. No HOA, nor any restrictions on Airbnb or short term rentals. Designed with a steel framed structural system rather than conventional wood framing, this residence offers exceptional durability, weather resistance, and long-term peace of mind. A dramatic 23- foot entry gallery and soaring 10' 6' ceilings create an impressive first impression, while the open concept living, dining and kitchen spaces are tailored for modern entertaining. the chef's kitchen features a large quartz island, dual-tone soft close cabinetry , full-height quartz countersplash, stainless steel appliances, and a pantry with adjustable shelving. the main living area is anchored by a sleek 50 - inch linear electric fireplace, with a dedicated we bar and flexible loft space providing additional room to relax or host guests. the spacious primary suite offers a spa-inspired bath with a freestanding soaking tub, frameless glass shower with rainfall shower head, double quartz vanity, floor-to-ceiling tile, and a generous walk in closet. secondary baths continue the luxury finish package with quartz surfaces and floor-to-ceiling tile. additional highlights include luxury vinyl plank flooring, level 5 wall finish. bluetooth enabled garage opener, EV charging outlet, insulated garage door and energy-efficient 18 SEER variable-speed HVAC system. Located near Epic Central, Epic Waters Indoor Waterpark, Topgolf, IKEA, major dining and retail destinations, and key employment centers in Irving, Arlington, and Grand Prairie, this home combines sophisticated design, advanced construction, and unbeatable DFW convenience.

816 Premier Pkwy, Grand Prairie

$849,890
3 Beds 3 Baths 21337697 MLS
Grand Homes offers a rare ready-for-move-in opportunity for buyers who want a home that feels personally designed without waiting through the full build process. With 3,290 square feet, 3 bedrooms and 3 full baths across two stories, this floor plan delivers the space, flexibility and architectural presence that support the way families live today. From the moment you arrive, the home makes a strong first impression with stunning drive-up appeal, dark trim and onyx shingles. Double front doors, full oak stairs and 8-foot doors with lever hardware add a refined, elevated feel throughout the home. Grand Homes’ semi-custom approach and award-winning design help create a residence that feels distinctive from the start. The main living spaces are designed for both everyday comfort and entertaining. A bright and open groin vaulted family room features wood floors and a dry bar, creating a welcoming gathering space for family and guests. The home office includes built-in bookshelves, giving you a polished and practical place to work, study, or stay organized. The gourmet kitchen is a standout, with Shaker cabinets, a 5-burner gas cooktop, quartz countertops, a full bowl sink, double ovens, and an island with pendant lights and granite tops. The spacious laundry room adds extra storage and a folding area, making daily routines easier and more efficient. Upstairs, the game room with double stacked windows and a large media room gives the home even more room to spread out, relax and enjoy time together. Outdoor living is equally well considered. The covered back patio includes a BBQ hookup and breeze fan, making it a great place to entertain friends or unwind at the end of the day. If you are looking for a move-in ready home with standout architecture, thoughtful upgrades and the trust of a proven DFW builder, schedule a tour in person and see how Grand Homes brings together style, space and livability in one refined new-home opportunity.

7606 Lanier Ln, Grand Prairie

$514,990
5 Beds 3 Baths 21323490 MLS
Welcome to D.R. Horton’s beautiful Greenway Trails community! This spacious single-story Guadalupe floorplan, Elevation Z, is a former model home that has never been lived in and offers 5 bedrooms, 3 bathrooms, a formal dining room, and a 2-car garage. Designed with both comfort and functionality in mind, this thoughtfully planned layout features an open-concept family room that flows seamlessly into the dining area and chef-inspired kitchen, creating a bright and inviting space for everyday living and entertaining. The kitchen is beautifully appointed with 42-inch upper cabinets with crown molding, quartz countertops, stainless steel appliances, a ceramic tile backsplash, center island, and walk-in pantry for exceptional storage and style. The private primary suite is tucked away at the rear of the home and includes a well-appointed ensuite bath with dual quartz vanities, a 5-foot shower, separate soaking tub, and a spacious walk-in closet. Secondary bedrooms are thoughtfully placed throughout the home to provide flexibility for family members, guests, or a home office. A dedicated laundry room, mud room, and coat closet near the foyer add convenience and everyday organization. Additional highlights include RevWood flooring in high-traffic areas, a covered patio for outdoor enjoyment, and America’s Smart Home Technology package. Exterior features include a landscape package with full sprinkler system and a fully fenced backyard for added privacy and low-maintenance living. As a former model home, this Guadalupe offers standout finishes, thoughtful design, and a move-in ready feel in the desirable Greenway Trails community.

3688 Rolling Meadows Dr, Grand Prairie

Start Your Search